Skip main navigation
Sold-co-op w/mbr
  • $263,500

    50 E Via Roma St, Wichita, KS 67230

    3beds
    --baths
    2,347sqft
    Comm Hsing/Condo/TH/Co-Op
    Built in 1973
    -- sqft lot
    $263,500 Zestimate®
    $112/sqft
    $1,977 Estimated rent

    Home value

    $263,500

    $235,000 - $298,000

    $1,977/mo

    Zestimate® history
    Loading
    Loading...

    Owner options

    List your home for rent

    $1,977/mo

    Rent Zestimate®

    Find your next renter with Zillow Rental Manager. Plus, with online applications, you can quickly screen prospective tenants – for free.

    Learn more

    $1,977/mo

    Rent Zestimate®

    Refinance and save

    $4,380/mo

    Est. payment

    Refinancing to a lower rate could help reduce your monthly payments and save thousands over the life of the loan.

    See today's rates

    $4,380/mo

    Est. payment

    Explore your selling options

    Work with a Zillow partner agent

    Leverage their expertise and Zillow's premium Showcase listings to get your home seen by more buyers.

    Get started

    List with your own agent

    Get your home in front of millions of buyers by listing it on Zillow.

    Learn how to do it

    Sell it yourself

    Take full control of how buyers see your home on Zillow by listing For Sale by Owner (FSBO).

    List your home

    What's special

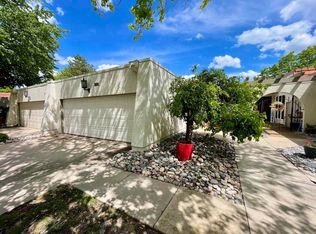


    Immaculate and move-in condo on a cul-de-sac lot complete with neutral decor throughout, light and bright kitchen with eating space, formal dining room, warm and inviting living room complete with woodburning fireplace, main floor master suite with his and her closets, and enjoy the finished basement with woodburning fireplace, wet bar, and game area. Make sure you do not miss this fabulous well-maintained home!

    This property is not currently displayed as for sale or rent on Zillow. This may be different from what's on other websites or public sources.
    Zillow last checked:

    Listing updated:

    Listed by:

    Cynthia Carnahan CELL:316-393-3034,

    J.P. Weigand & Sons

    Bought with:

    COLENE READ, BR0020055

    Source: SCKMLS as distributed by MLS GRID,MLS#: 311741

    Facts & features

    Interior

    Bedrooms & bathrooms
    • Bedrooms: 3
    Primary bedroom
    • Description: Carpet
    • Level: Main
    • Area: 210
    • Dimensions: 15x14
    Bedroom
    • Description: Carpet
    • Level: Main
    • Area: 143
    • Dimensions: 13x11
    Bedroom
    • Description: Carpet
    • Level: Basement
    • Area: 117
    • Dimensions: 13x9
    Dining room
    • Description: Carpet
    • Level: Main
    • Area: 100
    • Dimensions: 10x10
    Family room
    • Description: Carpet
    • Level: Basement
    • Area: 240
    • Dimensions: 16x15
    Kitchen
    • Description: Tile
    • Level: Main
    • Area: 100
    • Dimensions: 10x10
    Living room
    • Description: Carpet
    • Level: Main
    • Area: 360
    • Dimensions: 24x15
    Recreation room
    • Description: Carpet
    • Level: Basement
    • Area: 225
    • Dimensions: 15x15
    Heating
    • Forced Air, Electric
    Cooling
    • Central Air, Electric
    Appliances
    • Included: Dishwasher, Disposal, Microwave, Refrigerator, Range
    • Laundry: Main Level, Laundry Room, 220 equipment
    Features
    • Ceiling Fan(s), Walk-In Closet(s), Wet Bar
    • Doors: Storm Door(s)
    • Windows: Window Coverings-All
    • Basement: Finished
    • Number of fireplaces: 2
    • Fireplace features: Two, Living Room, Family Room, Wood Burning
    Interior area
    • Total interior livable area: 2,347 sqft
    • Finished area above ground: 1,707
    • Finished area below ground: 640

    Property

    Parking
    • Total spaces: 2
    • Parking features: Attached, Garage Door Opener, Oversized
    • Garage spaces: 2
    Features
    • Levels: One
    • Stories: 1
    • Patio & porch: Patio
    • Exterior features: Guttering - ALL, Sprinkler System
    • Pool features: Community
    Lot
    • Features: Cul-De-Sac

    Construction

    Type & style
    • Home type: Condo
    • Architectural style: Ranch,Pueblo
    • Property subtype: Comm Hsing/Condo/TH/Co-Op
    Materials
    • Stucco
    • Foundation: Partial, Day Light
    • Roof: Tile
    Condition
    • Year built: 1973

    Utilities & green energy

    • Utilities for property: Sewer Available, Public

    Community & HOA

    Community
    • Features: Sidewalks, Golf, Lake
    • Security: Security System
    • Subdivision: CRESTVIEW COUNTRY CLUB ESTATES
    HOA
    • Has HOA: Yes
    • Services included: Maintenance Structure, Insurance, Maintenance Grounds, Recreation Facility, Snow Removal, Trash, Water
    • HOA fee: $3,000 annually
    Location
    • Region: Wichita

    Financial & listing details

    • Price per square foot: $112/sqft
    • Annual tax amount: $2,101
    • Date on market: 9/21/2023
    • Cumulative days on market: 188 days
    • Ownership: Individual
    • Total actual rent: 0
    • Road surface type: Paved

    Price history

    Price history is unavailable.

    Public tax history

    Tax history is unavailable.

    Neighborhood: 67230

    Nearby schools

    GreatSchools rating
    Schools provided by the listing agent
    • Elementary: Andover
    • Middle: Andover
    • High: Andover

    Source: SCKMLS as distributed by MLS GRID. This data may not be complete. We recommend contacting the local school district to confirm school assignments for this home.

    Sell for more on Zillow
    Get a Zillow Showcase℠ listing at no additional cost and you could sell for .
    $263,500
    2% more
    +$5,270
    With Zillow Showcase(estimated)
    $268,770
    Sell for more on Zillow
    Get a Zillow Showcase℠ listing at no additional cost and you could sell for .
    $263,500
    2% more
    +$5,270
    With Zillow Showcase(estimated)
    $268,770