Move-in ready single-family home located in Malden’s desirable West End, just minutes from the Orange Line, bus routes, and commuter rail, offering exceptional convenience for commuting. The first floor features a functional layout with a living room, dining room, kitchen, and a half bathroom, along with a mini-split system for heating and cooling. An impressive oversized sunroom with stunning wall-to-wall windows fills the space with natural light and provides a perfect setting for relaxing or entertaining. The second floor offers three bedrooms and one full bathroom. Additional highlights include hardwood floors throughout, a one-car garage, and a basement with washer and dryer. Conveniently located near local shops, restaurants, and everyday amenities, with easy access to Assembly Row and downtown Boston.
Sold for $680,000
$680,000
50 Earl St, Malden, MA 02148
3beds
1,272sqft
Single Family Residence
Built in 1962
3,851 Square Feet Lot
$681,700 Zestimate®
$535/sqft
$3,419 Estimated rent
Home value
$681,700
$634,000 - $729,000
$3,419/mo
Zestimate® history
Owner options
List your home for rent
$3,419/mo
Rent Zestimate®
Find your next renter with Zillow Rental Manager. Plus, with online applications, you can quickly screen prospective tenants – for free.
$3,419/mo
Rent Zestimate®
Refinance and save
$4,410/mo
Est. payment
Refinancing to a lower rate could help reduce your monthly payments and save thousands over the life of the loan.
$4,410/mo
Est. payment
Explore your selling options
Work with a Zillow partner agent
Leverage their expertise and Zillow's premium Showcase listings to get your home seen by more buyers.
Get startedList with your own agent
Get your home in front of millions of buyers by listing it on Zillow.
Learn how to do itSell it yourself
Take full control of how buyers see your home on Zillow by listing For Sale by Owner (FSBO).
List your homeWhat's special
Zillow last checked:
Listing updated:
Listed by:
Cheng Liang 781-526-6882,
CWQ Realty Group LLC 781-526-6882
Bought with:
Nick Nahid
Jason Mitchell Group
Source: MLS PIN,MLS#: 73504606
Facts & features
Interior
Bedrooms & bathrooms
- Bedrooms: 3
- Bathrooms: 2
- Full bathrooms: 1
- 1/2 bathrooms: 1
Primary bedroom
- Features: Closet, Flooring - Hardwood
- Level: Second
- Area: 124.52
- Dimensions: 10.75 x 11.58
Bedroom 2
- Features: Closet, Flooring - Hardwood
- Level: Second
- Area: 123.03
- Dimensions: 14.33 x 8.58
Bedroom 3
- Features: Closet, Flooring - Hardwood
- Level: Second
- Area: 111.01
- Dimensions: 9.58 x 11.58
Bathroom 1
- Features: Bathroom - Half, Flooring - Stone/Ceramic Tile
- Level: First
- Area: 27.19
- Dimensions: 3.75 x 7.25
Bathroom 2
- Features: Bathroom - Full, Bathroom - Tiled With Tub, Flooring - Stone/Ceramic Tile
- Level: Second
- Area: 60.42
- Dimensions: 8.33 x 7.25
Dining room
- Features: Flooring - Hardwood
- Level: First
- Area: 97.9
- Dimensions: 8.83 x 11.08
Kitchen
- Features: Flooring - Stone/Ceramic Tile, Gas Stove
- Level: First
- Area: 106.22
- Dimensions: 9.58 x 11.08
Living room
- Features: Flooring - Hardwood
- Level: First
- Area: 205.6
- Dimensions: 17.75 x 11.58
Heating
- Baseboard, Natural Gas, Ductless
Cooling
- Central Air, Window Unit(s), Ductless
Appliances
- Included: Gas Water Heater, Range, Dishwasher, Refrigerator, Washer, Dryer
Features
- Sun Room
- Flooring: Wood, Tile, Flooring - Wood
- Windows: Picture
- Basement: Garage Access,Unfinished
- Has fireplace: No
Interior area
- Total structure area: 1,272
- Total interior livable area: 1,272 sqft
- Finished area above ground: 1,272
Property
Parking
- Total spaces: 1
- Parking features: Attached
- Attached garage spaces: 1
Features
- Patio & porch: Porch - Enclosed
- Exterior features: Porch - Enclosed, Rain Gutters
Lot
- Size: 3,851 Square Feet
- Features: Level
Details
- Parcel number: M:014 B:033 L:314,591669
- Zoning: ResA
Construction
Type & style
- Home type: SingleFamily
- Architectural style: Garrison
- Property subtype: Single Family Residence
Materials
- Frame
- Foundation: Concrete Perimeter, Block
- Roof: Shingle
Condition
- Year built: 1962
Utilities & green energy
- Sewer: Public Sewer
- Water: Public
- Utilities for property: for Gas Range
Community & HOA
Community
- Features: Public Transportation, Shopping, Park, Walk/Jog Trails, Medical Facility, Conservation Area, Highway Access, Public School, T-Station
HOA
- Has HOA: No
Location
- Region: Malden
Financial & listing details
- Price per square foot: $535/sqft
- Tax assessed value: $621,400
- Annual tax amount: $7,034
- Date on market: 5/15/2026
Price history
| Date | Event | Price |
|---|---|---|
| 6/15/2026 | Sold | $680,000-6.2%$535/sqft |
Source: MLS PIN #73504606 Report a problem | ||
| 5/22/2026 | Pending sale | $725,000$570/sqft |
Source: MLS PIN #73504606 Report a problem | ||
| 4/21/2026 | Listed for sale | $725,000+38.1%$570/sqft |
Source: MLS PIN #73504606 Report a problem | ||
| 8/19/2020 | Sold | $525,000+1%$413/sqft |
Source: Public Record Report a problem | ||
| 6/22/2020 | Pending sale | $520,000$409/sqft |
Source: Redfin Corp. #72675150 Report a problem | ||
| 6/17/2020 | Listed for sale | $520,000+38.7%$409/sqft |
Source: Redfin Corp. #72675150 Report a problem | ||
| 12/15/2015 | Sold | $375,000-3.8%$295/sqft |
Source: Public Record Report a problem | ||
| 11/21/2015 | Pending sale | $389,900$307/sqft |
Source: CENTURY 21 Sexton & Donohue, Inc. #71921142 Report a problem | ||
| 10/19/2015 | Listed for sale | $389,900$307/sqft |
Source: Century 21 Sexton & Donohue #71921142 Report a problem | ||
Public tax history
| Year | Property taxes | Tax assessment |
|---|---|---|
| 2025 | $7,034 +5.2% | $621,400 +8.6% |
| 2024 | $6,689 +3.8% | $572,200 +8.2% |
| 2023 | $6,446 +5.4% | $528,800 +6.7% |
| 2022 | $6,118 +5% | $495,400 +4.4% |
| 2021 | $5,829 +3.4% | $474,300 +6.5% |
| 2020 | $5,636 +5.8% | $445,500 +11% |
| 2019 | $5,327 | $401,400 +6.2% |
| 2018 | $5,327 +2.9% | $378,100 +3.5% |
| 2017 | $5,175 +10.6% | $365,200 +18.3% |
| 2016 | $4,678 +0.4% | $308,600 +4.2% |
| 2015 | $4,658 +10.5% | $296,100 +13.1% |
| 2014 | $4,217 +4.2% | $261,900 +2.8% |
| 2013 | $4,046 +10.8% | $254,800 |
| 2012 | $3,651 +2.8% | $254,800 -2.6% |
| 2011 | $3,551 +2.8% | $261,500 -6.2% |
| 2010 | $3,454 +17% | $278,800 -6.4% |
| 2009 | $2,953 +3.7% | $298,000 -5.5% |
| 2008 | $2,849 +7.2% | $315,200 -2.1% |
| 2007 | $2,657 -0.9% | $322,100 -1.3% |
| 2006 | $2,680 +5% | $326,400 +11.1% |
| 2005 | $2,552 +1.9% | $293,700 +4.5% |
| 2004 | $2,505 -0.9% | $281,100 +56.4% |
| 2003 | $2,527 +3.9% | $179,700 |
| 2002 | $2,433 +3.5% | $179,700 +33.3% |
| 2000 | $2,350 +3.5% | $134,800 |
| 1999 | $2,271 | $134,800 |
Find assessor info on the county website
Neighborhood: West End
Nearby homes
- $690,7003 bd2 ba1.4k sqft46 Earl St, Malden, MA 02148Off Market

- $925,1004 bd5 ba2.4k sqft56 Earl St, Malden, MA 02148Off Market
- $--1 bd1 ba900 sqft56 Earl St #1, Malden, MA 02148Off Market
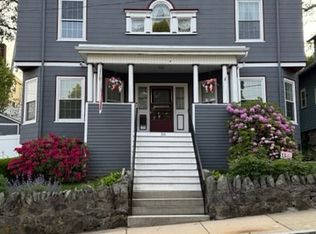
- $752,9003 bd2 ba1.5k sqft2 Glenwood Ter, Malden, MA 02148Off Market

- $943,9005 bd6 ba2k sqft51 Earl St, Malden, MA 02148Off Market
- $813,0003 bd2 ba1.4k sqft38 Earl St, Malden, MA 02148Off Market
- $--2 bd1 ba1k sqft47 Earl St #1, Malden, MA 02148Off Market
- $914,2004 bd2 ba1.5k sqft47 Earl St #2, Malden, MA 02148Off Market
Nearby schools
GreatSchools rating
- 6/10Beebe SchoolGrades: K-8Distance: 0.4 mi
- 4/10Malden High SchoolGrades: 9-12Distance: 0.9 mi
- 7/10Ferryway SchoolGrades: K-8Distance: 1.3 mi
Get a cash offer in 3 minutes
Find out how much your home could sell for in as little as 3 minutes with a no-obligation cash offer.
Estimated market value
$681,700
Get a cash offer in 3 minutes
Find out how much your home could sell for in as little as 3 minutes with a no-obligation cash offer.
Estimated market value
$681,700
