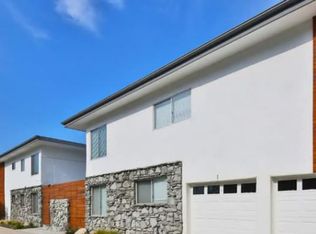
Welcome to this beautifully designed modern residence where luxury meets comfort. Bathed in natural light, this meticulously maintained home features a thoughtful open layout, rich hardwood floors, and sophisticated finishes throughout. The inviting living area showcases a neutral designer sofa, brass accent tables, and a sleek glass coffee table, perfect for relaxing or entertaining. The gourmet kitchen boasts gray cabinetry, quartz countertops, a hexagonal tile backsplash, stainless steel appliances, and a functional island with seating, plus an in-unit washer and dryer for added convenience. The dining area offers an intimate setting beneath a statement light fixture, enhanced by curated artwork and subtle greenery. The tranquil bedroom features a plush platform bed, elegant nightstands, and expansive windows with privacy treatments. A spa-inspired bathroom completes the space with a marble vanity, brushed gold fixtures, and a serene, hotel-like atmosphere. This turnkey, design-forward home is available now for lease offering refined style and everyday comfort in a prime location.
Copyright The MLS. All rights reserved. Information is deemed reliable but not guaranteed.
Condo for rent
$2,000/moFees may apply
50 Elm Ave, Unit 5, Long Beach, CA 90802
1beds
750sqft
Price may not include required fees and charges. Learn more|
Condo
Available now
In unit laundry
What's special
Sophisticated finishes throughoutGourmet kitchenSerene hotel-like atmosphereBathed in natural lightFunctional island with seatingBrushed gold fixturesElegant nightstands
- 153 days |
- -- |
- -- |
Zillow last checked:
Listing updated:
Learn more about the building:
Travel times

Let’s turn your rent into credit progress
Build credit history with every on-time payment and get credit for the payment you’re already making.
Facts & features
Interior
Bedrooms & bathrooms
- Bedrooms: 1
- Bathrooms: 1
- Full bathrooms: 1
Appliances
- Laundry: In Unit, Laundry - Closet Stacked
Features
- Ceiling Fan(s), Dining Area, Eat-in Kitchen, Kitchen Island, Open Floorplan, Recessed Lighting
Interior area
- Total interior livable area: 750 sqft
Property
Parking
- Details: Contact manager
Features
- Pool features: Contact manager
Details
- Parcel number: 7281025022
Construction
Type & style
- Home type: Condo
- Property subtype: Condo
Condition
- Year built: 1951
Community & HOA
Location
- Region: Long Beach
Financial & listing details
- Lease term: 1+Year
Nearby apartments for rent

Price history
| Date | Event | Price |
|---|---|---|
| 5/30/2026 | Price change | $2,000-12.1%$3/sqft |
Source:  CLAW #25529459 Report a problem CLAW #25529459 Report a problem | ||
| 11/23/2025 | Price change | $2,275-3.2%$3/sqft |
Source: CLAW #25529459 Report a problem | ||
| 9/3/2025 | Price change | $2,350-6%$3/sqft |
Source: CLAW #25529459 Report a problem | ||
| 7/24/2025 | Price change | $2,500-3.8%$3/sqft |
Source: CLAW #25529459 Report a problem | ||
| 6/2/2025 | Price change | $2,600-5.5%$3/sqft |
Source: CLAW #25529459 Report a problem | ||
| 5/6/2025 | Listed for rent | $2,750$4/sqft |
Source: CLAW #25529459 Report a problem | ||
| 2/23/2021 | Sold | $373,000+0.9%$497/sqft |
Source: Public Record Report a problem | ||
| 12/14/2020 | Pending sale | $369,500$493/sqft |
Source: SAUDER REAL ESTATE #CV20245100 Report a problem | ||
| 12/7/2020 | Price change | $369,500+2.8%$493/sqft |
Source: SAUDER REAL ESTATE #CV20245100 Report a problem | ||
| 12/2/2020 | Pending sale | $359,500$479/sqft |
Source: SAUDER REAL ESTATE #CV20245100 Report a problem | ||
| 11/27/2020 | Listed for sale | $359,500+24%$479/sqft |
Source: SAUDER REAL ESTATE #CV20245100 Report a problem | ||
| 6/12/2017 | Sold | $290,000$387/sqft |
Source: CLAW #17240492 Report a problem | ||
| 6/12/2017 | Pending sale | $290,000$387/sqft |
Source: Elite Home Group #17240492 Report a problem | ||
| 6/12/2017 | Listed for sale | $290,000+143.7%$387/sqft |
Source: Elite Home Group #17240492 Report a problem | ||
| 9/1/2011 | Sold | $119,000-11.9%$159/sqft |
Source: Public Record Report a problem | ||
| 6/11/2011 | Listed for sale | $135,000-51.6%$180/sqft |
Source: Tri-Star Realty #S662178 Report a problem | ||
| 1/31/2006 | Sold | $279,000$372/sqft |
Source: Public Record Report a problem | ||
Neighborhood: East Village
Nearby schools
GreatSchools rating
- 5/10Stevenson Elementary SchoolGrades: K-5Distance: 0.5 mi
- 4/10Franklin Classical Middle SchoolGrades: 6-8Distance: 0.7 mi
- 7/10Polytechnic High SchoolGrades: 9-12Distance: 1.4 mi