Skip main navigation
For sale
  • $330,000

    50 Elm Street, Enfield, CT 06082

    3beds
    1,753sqft
    : 
    $2,266/mo
    Get pre-qualified
    Multi Family
    Built in 1920
    -- sqft lot
    $332,500 Zestimate®
    $188/sqft
    $-- HOA

    What's special

    Lovely enclosed front porchStorage throughoutWarm wood flooringBonus roomBrand-new carpetingNew paint throughoutNewly renovated bathroom
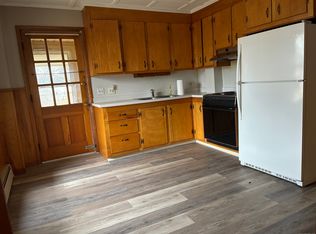
    Welcome to this beautifully maintained 2-unit property offering incredible flexibility for an owner-occupant or savvy investor. Located in the heart of Enfield, this property is close to all amenities including shopping, restaurants, grocery stores, & easy access to I91 making it extremely convenient. The 1st floor unit is a well-maintained 1-bedroom unit featuring a spacious kitchen with maple cabinetry, warm wood flooring, & a lovely enclosed front porch. Currently occupied by a long-term tenant, this unit provides immediate, steady rental income. The 2nd floor unit is move-in ready & freshly renovated! Enjoy new paint throughout, updated fixtures, brand-new carpeting, stainless steel appliances, a newly renovated bathroom, & efficient gas heating. The main floor features a bedroom, a dedicated dining space or potential 3rd bedroom & a living room with plenty of natural light while the upper level offers a 2nd bedroom, a bonus room, & storage throughout. Addt'l highlights include a ~5-year-young roof, newer oil tank, separate utilities, 2 dedicated laundry hookups in the basement, brand new vinyl siding & gutters, a freshly painted oversized 1 car garage w/ new door & a very spacious yard with room for gardening, playing, or simply relaxing - your own private oasis! All appliances are included. Whether you're looking to live in 1 unit while renting the other, or seeking a turnkey income property, this home delivers on all levels. Schedule your showing today! Upgrades throughout total 50k+!
    1 day
    |
    809
    |
    60
    |

    Zillow last checked:

    Listing updated:

    Listed by:

    Team Rovi,

    Amanda Berube (860)716-9430,

    Real Broker CT, LLC 855-450-0442

    Source: Smart MLS,MLS#: 24198077MLS Logo

      Facts & features

      Interior

      Bedrooms & bathrooms
      • Bedrooms: 3
      • Bathrooms: 2
      • Full bathrooms: 2
      Heating
      • Radiator, Electric, Natural Gas, Oil
      Cooling
      • Window Unit(s)
      Appliances
      • Included: Gas Water Heater, Water Heater
      • Laundry: In Basement
      Features
      • Basement: Full
      • Attic: Finished,Walk-up
      • Has fireplace: No
      Interior area
      • Total structure area: 1,753
      • Total interior livable area: 1,753 sqft
      • Finished area above ground: 1,753

      Property

      Parking
      • Total spaces: 6
      • Parking features: Detached, Paved, Driveway, Private
      • Garage spaces: 1
      • Has uncovered spaces: Yes
      Lot
      • Size: 0.57 Acres
      • Features: Level
      Details
      • Parcel number: 532260
      • Zoning: R33

      Construction

      Type & style
      • Home type: MultiFamily
      • Architectural style: Units on different Floors
      • Property subtype: Multi Family
      Materials
      • Vinyl Siding
      • Foundation: Concrete Perimeter
      • Roof: Asphalt
      Condition
      • New construction: No
      • Year built: 1920

      Utilities & green energy

      • Sewer: Public Sewer
      • Water: Public

      Community & HOA

      Community
      • Features: Golf, Health Club, Library, Medical Facilities, Park, Near Public Transport, Shopping/Mall
      HOA
      • Has HOA: No
      Location
      • Region: Enfield

      Financial & listing details

      • Price per square foot: $188/sqft
      • Tax assessed value: $150,300
      • Annual tax amount: $4,976
      • Date on market: 8/12/2026

        Estimated market value

        $332,500

        $316,000 - $349,000

        $2,047/mo

        Price history

        DateEventPrice
        8/12/2026Listed for sale$330,000+266.7%$188/sqft
        Source: Smart MLS #24198077 Report a problem
        11/23/2013Listing removed$995$1/sqft
        Source: Century 21 Advantage #G658279 Report a problem
        7/26/2013Listed for rent$995+17.1%$1/sqft
        Source: Century 21 Advantage #G658279 Report a problem
        6/22/2013Listing removed$850
        Source: Century 21 Advantage #G648361 Report a problem
        4/18/2013Listed for rent$850
        Source: Century 21 Advantage #G648361 Report a problem
        6/9/1987Sold$90,000+16.6%$51/sqft
        Source: Agent Provided Report a problem
        12/31/1986Sold$77,200$44/sqft
        Source: Agent Provided Report a problem

        Public tax history

        YearProperty taxesTax assessment
        2025$5,606 +2.7%$150,300
        2024$5,456 $150,300
        2023$5,456 +7.9%$150,300
        2022$5,055 +9.3%$150,300 +33.6%
        2021$4,624 +1%$112,530
        2020$4,579 -0.8%$112,530
        2019$4,616 +2.2%$112,530
        2018$4,516 +0.9%$112,530
        2017$4,475 -0.5%$112,530 -4.3%
        2015$4,496 +5.1%$117,600
        2014$4,278 +1.9%$117,600
        2013$4,199 +3.7%$117,600
        2012$4,050 +15.4%$117,600 -1.2%
        2011$3,510 +1.5%$119,070
        2010$3,457 +21.6%$119,070
        2009$2,843 -17.8%$119,070
        2008$3,459 +2.5%$119,070
        2007$3,376 +8.5%$119,070 +61.1%
        2005$3,111 +4.4%$73,900
        2003$2,980 +44.9%$73,900 +4%
        1998$2,057 $71,050
        1997$2,057 -11.3%$71,050
        1995$2,320 $71,050
        Find assessor info on the county website

        Monthly payment

        Est. payment

        Payment breakdown

        Explore the cost of this home by adjusting the details. Changes won't be saved.
        All calculations are estimates and provided by Zillow, Inc. for informational purposes only. Actual amounts may vary.
        HOA fees may include property taxes on listings classified as Co-Ops. Contact the listing agent and/or owner for fee details.
        See how much you could borrow to make a competitive offer.

        Climate risks

        Neighborhood: Thompsonville

        Getting around

        71 / 100
        Very Walkable
        56 / 100
        Bikeable

        Nearby schools

        GreatSchools rating

        A local agent can set up tours, give advice and negotiate with sellers.

        Browse local experts

        Similar homes