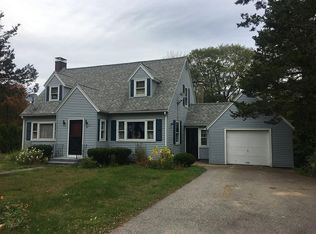
Lovely Cape-style home in North Barre offers ample living space. Updated kitchen w/SS appliances flows nicely into a dining room and expanded front to back living room featuring a pellet stove as well as a bright family room with a cozy wood burning stove. Screened porch adjacent to the kitchen is perfect for three-season enjoyment. Second level provides three good-sized bedrooms & updated full bath with tub & shower. Home is set in a quiet neighborhood of similar homes on a dead-end street overlooking a beautiful, flat yard w/a patio area behind the detached one-car garage/storage shed.. Recent updates include a new roof & vinyl siding 2021,refinished HW floors, Pella replacement windows. All within walking distance to downtown shops/restaurants and Barre Town Common. Just 40 minutes from Worcester. A wonderful place to call home!!
Sold for $330,000
$330,000
50 Elm St N, Barre, MA 01005
3beds
1,820sqft
Single Family Residence
Built in 1938
0.43 Acres Lot
$371,200 Zestimate®
$181/sqft
$2,774 Estimated rent
Home value
$371,200
$353,000 - $390,000
$2,774/mo
Zestimate® history
Owner options
List your home for rent
$2,774/mo
Rent Zestimate®
Find your next renter with Zillow Rental Manager. Plus, with online applications, you can quickly screen prospective tenants – for free.
$2,774/mo
Rent Zestimate®
Refinance and save
$2,211/mo
Est. payment
Refinancing to a lower rate could help reduce your monthly payments and save thousands over the life of the loan.
$2,211/mo
Est. payment
Explore your selling options
Work with a Zillow partner agent
Leverage their expertise and Zillow's premium Showcase listings to get your home seen by more buyers.
Get startedList with your own agent
Get your home in front of millions of buyers by listing it on Zillow.
Learn how to do itSell it yourself
Take full control of how buyers see your home on Zillow by listing For Sale by Owner (FSBO).
List your homeWhat's special
Flat yardScreened porchPellet stoveVinyl sidingNew roofLovely cape-style homeBright family room
Zillow last checked:
Listing updated:
Listed by:
Joann Impallaria 617-838-1422,
RE/MAX Prof Associates 508-347-9595
Bought with:
Cherie Benoit
Keller Williams Pinnacle Central
Source: MLS PIN,MLS#: 73158400
Facts & features
Interior
Bedrooms & bathrooms
- Bedrooms: 3
- Bathrooms: 1
- Full bathrooms: 1
Primary bedroom
- Features: Flooring - Hardwood
- Level: Second
- Area: 192
- Dimensions: 12 x 16
Bedroom 2
- Features: Flooring - Hardwood
- Level: Second
- Area: 154
- Dimensions: 11 x 14
Bedroom 3
- Features: Flooring - Hardwood
- Level: Second
- Area: 100
- Dimensions: 10 x 10
Primary bathroom
- Features: No
Dining room
- Features: Flooring - Hardwood
- Level: First
- Area: 143
- Dimensions: 11 x 13
Family room
- Features: Flooring - Hardwood
- Level: First
- Area: 234
- Dimensions: 13 x 18
Kitchen
- Features: Flooring - Laminate
- Level: First
- Area: 192
- Dimensions: 12 x 16
Living room
- Features: Flooring - Hardwood
- Level: First
- Area: 312
- Dimensions: 12 x 26
Heating
- Steam, Oil
Cooling
- Window Unit(s)
Appliances
- Included: Water Heater, Range, Dishwasher, Refrigerator
- Laundry: In Basement
Features
- Flooring: Wood, Laminate, Flooring - Wall to Wall Carpet
- Doors: French Doors
- Windows: Insulated Windows, Screens
- Basement: Full,Bulkhead,Concrete
- Number of fireplaces: 1
Interior area
- Total structure area: 1,820
- Total interior livable area: 1,820 sqft
Property
Parking
- Total spaces: 5
- Parking features: Detached, Off Street, Deeded
- Garage spaces: 1
- Uncovered spaces: 4
Features
- Patio & porch: Porch - Enclosed, Patio
- Exterior features: Porch - Enclosed, Patio, Rain Gutters, Screens
Lot
- Size: 0.43 Acres
- Features: Level
Details
- Parcel number: M:00EA B:0267 L:,3644782
- Zoning: R15
Construction
Type & style
- Home type: SingleFamily
- Architectural style: Cape
- Property subtype: Single Family Residence
Materials
- Frame
- Foundation: Concrete Perimeter
- Roof: Shingle
Condition
- Year built: 1938
Utilities & green energy
- Electric: Circuit Breakers
- Sewer: Public Sewer
- Water: Public
- Utilities for property: for Electric Range, for Electric Oven
Community & HOA
Community
- Features: Shopping, Laundromat, House of Worship, Public School
HOA
- Has HOA: No
Location
- Region: Barre
Financial & listing details
- Price per square foot: $181/sqft
- Tax assessed value: $231,200
- Annual tax amount: $3,667
- Date on market: 12/30/2025
- Road surface type: Paved
Price history
| Date | Event | Price |
|---|---|---|
| 10/25/2023 | Sold | $330,000+0%$181/sqft |
Source: MLS PIN #73158400 Report a problem | ||
| 9/25/2023 | Contingent | $329,900$181/sqft |
Source: MLS PIN #73158400 Report a problem | ||
| 9/12/2023 | Listed for sale | $329,900+1.5%$181/sqft |
Source: MLS PIN #73158400 Report a problem | ||
| 6/30/2022 | Sold | $325,000+4.8%$179/sqft |
Source: MLS PIN #72985877 Report a problem | ||
| 5/21/2022 | Listed for sale | $310,000+121.4%$170/sqft |
Source: MLS PIN #72985877 Report a problem | ||
| 3/30/2012 | Sold | $140,000-6.6%$77/sqft |
Source: Public Record Report a problem | ||
| 1/21/2012 | Listed for sale | $149,900-6.3%$82/sqft |
Source: Vflyer Homes Report a problem | ||
| 12/2/2011 | Listing removed | $159,900$88/sqft |
Source: William Neylon Real Est. #71265844 Report a problem | ||
| 11/2/2011 | Price change | $159,900-3%$88/sqft |
Source: William Neylon Real Est. #71265844 Report a problem | ||
| 7/26/2011 | Listed for sale | $164,900$91/sqft |
Source: William Neylon Real Est. #71265844 Report a problem | ||
Public tax history
| Year | Property taxes | Tax assessment |
|---|---|---|
| 2025 | $4,231 +14.1% | $311,300 +17.3% |
| 2024 | $3,709 +1.1% | $265,300 +14.7% |
| 2023 | $3,667 +7% | $231,200 +13.6% |
| 2022 | $3,427 +6.7% | $203,500 +14.1% |
| 2021 | $3,211 +8.4% | $178,400 +7.6% |
| 2020 | $2,963 +1.6% | $165,800 +3% |
| 2019 | $2,917 +5.8% | $161,000 +9.8% |
| 2018 | $2,756 +4.6% | $146,600 +4% |
| 2017 | $2,635 +8.2% | $140,900 +3% |
| 2016 | $2,435 -5.2% | $136,800 -0.7% |
| 2015 | $2,569 +14% | $137,800 -1.8% |
| 2014 | $2,253 -4.3% | $140,300 -8.6% |
| 2013 | $2,355 +3.5% | $153,500 -2.7% |
| 2012 | $2,275 -6.3% | $157,800 -12.1% |
| 2011 | $2,429 +4.4% | $179,500 -4.7% |
| 2010 | $2,327 +4.5% | $188,400 -9.6% |
| 2009 | $2,226 +0.5% | $208,400 -2% |
| 2008 | $2,216 +5.8% | $212,700 +4.6% |
| 2007 | $2,095 -7.2% | $203,400 +0.7% |
| 2006 | $2,257 +3.4% | $201,900 +8.4% |
| 2005 | $2,183 +14.1% | $186,300 +17.8% |
| 2004 | $1,913 -2.5% | $158,100 +32.3% |
| 2003 | $1,962 +18% | $119,500 |
| 2001 | $1,663 +29% | $119,500 +60.4% |
| 2000 | $1,289 | $74,500 |
Find assessor info on the county website
Neighborhood: 01005
Nearby homes
- $334,8003 bd1 ba1.2k sqft40 Elm St N, Barre, MA 01005Off Market
- $314,4003 bd1 ba1.4k sqft28 Elm St N, Barre, MA 01005Off Market
- $378,5003 bd2 ba1.2k sqft45 Elm St N, Barre, MA 01005Off Market
- $425,9003 bd2 ba1.5k sqft67 Elm St N, Barre, MA 01005Off Market
- $355,4003 bd1 ba1.6k sqft35 Elm St N, Barre, MA 01005Off Market
- $345,9002 bd1 ba1.3k sqft74 Elm St N, Barre, MA 01005Off Market
- $303,4002 bd1 ba1.3k sqft14 Elm St N, Barre, MA 01005Off Market
- $401,8004 bd2 ba1.8k sqft27 Elm St N, Barre, MA 01005Off Market
Nearby schools
GreatSchools rating
- 6/10Ruggles Lane SchoolGrades: PK-5Distance: 0.7 mi
- 3/10Quabbin Regional Middle SchoolGrades: 6-8Distance: 1.4 mi
- 5/10Quabbin Regional High SchoolGrades: 9-12Distance: 1.4 mi
Schools provided by the listing agent
- Elementary: Ruggles Lane
- Middle: Quabbin Ms
- High: Quabbin Hs
Source: MLS PIN. This data may not be complete. We recommend contacting the local school district to confirm school assignments for this home.


Get pre-qualified for a loan
At Zillow Home Loans, we can pre-qualify you in as little as 5 minutes with no impact to your credit score.An equal housing lender. NMLS #10287.
- Massachusetts
- Worcester County
- Barre
- 01005
- 50 Elm St N
