Skip main navigation
Off market
Street View
  • $463,100

    50 Elm St, Rocky Hill, CT 06067

    4beds
    1,848sqft
    SingleFamily
    Built in 1885
    0.59 Acres Lot
    $463,100 Zestimate®
    $251/sqft
    $2,977 Estimated rent

    Home value

    $463,100

    $435,000 - $491,000

    $2,977/mo

    Zestimate® history
    Loading
    Loading...

    Owner options

    List your home for rent

    $2,977/mo

    Rent Zestimate®

    Find your next renter with Zillow Rental Manager. Plus, with online applications, you can quickly screen prospective tenants – for free.

    Learn more

    $2,977/mo

    Rent Zestimate®

    Refinance and save

    $3,379/mo

    Est. payment

    Refinancing to a lower rate could help reduce your monthly payments and save thousands over the life of the loan.

    See today's rates

    $3,379/mo

    Est. payment

    Explore your selling options

    Work with a Zillow partner agent

    Leverage their expertise and Zillow's premium Showcase listings to get your home seen by more buyers.

    Get started

    List with your own agent

    Get your home in front of millions of buyers by listing it on Zillow.

    Learn how to do it

    Sell it yourself

    Take full control of how buyers see your home on Zillow by listing For Sale by Owner (FSBO).

    List your home

    What's special

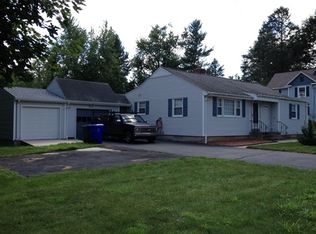
    Lovingly renovated inside and out, its curb appeal is undeniable! Close to everything, you'll find yourself within easy walking distance of two town parks, the post office, town hall, public library.......plus quaint local eateries and shopping. All interior doors have been replaced. Tilt-in, thermal-pane Energy Star vinyl windows were installed throughout (and all exterior walls fully insulated) during the 2008 exterior renovation. Also 2008, the chimney was relined, repointed and capped. Other features of this remarkable family home include three separate heat zones; updated 200-amp service and a powerful whole-house fan, ideal for generating cool breezes on even the warmest of summer days. Conversion to natural-gas heat was completed in 2008; plus, the attic floor is fully insulated, further cutting down on heating bills. Central air-conditioning was installed in 2016. The moment you step onto the maintenance-free composite-decking front porch, you step back in time to a long-bygone era in American craftsmanship. From the entryway, you can look directly up the newly refinished hardwood staircase, with its sturdy newel post and banister, to the second floor. Or, look just past the stairway to the front hall, with its darling closet beneath the stairs. All wood surfaces on the first level were painstakingly refurbished in spring 2014, including the hardwood floors, which have been sanded and refinished. Proceed into the beautifully restored grand living room, with its original hardwood floors, gracious window seat and working fireplace with striking mirrored double mantel. The formal dining room is ample enough to accommodate a table for 10-12. Next to the dining room is the cozy family room, ideal for small, informal gatherings with friends or quiet evenings at home. Next is the kitchen, completely outfitted with recently updated appliances: French-door refrigerator, natural-gas stove and brand-new dishwasher. Immediately off the kitchen is a conveniently located half bath. Newly installed laminate flooring in the kitchen and bath is low maintenance and easy to care for. Opposite the bathroom is the inside entry door to the basement. A bulkhead door (protected from the elements by a roof) offers exterior basement access. Next to the bathroom is the 1st of 3 bedrooms. Low-pile neutral-tone carpeting in all the bedrooms is easy care and friendly on the feet on chilly winter mornings. The 14' x 17' master bedroom is large enough to accommodate a king-size bed; and the small walk-in closet features its own window. A smaller closet along the interior wall is ideally suited as a linen closet. At the top of the front staircase is the third bedroom. Uniquely positioned with windows on three sides, this room is bright and sunny, with the same neutral-tone carpeting as in the other two bedrooms. But the magic of this beautifully updated treasure does not end with the inside. Stepping out the back door, you enter the windows-all-around, three-season room. Designed to be low maintenance, this room features composite flooring and easy-care tilt-in windows. Just beyond the three-season room is the composite-surface rear deck.

    This property is off market, which means it's not currently listed for sale or rent on Zillow. This may be different from what's available on other websites or public sources.

    Facts & features

    Interior

    Bedrooms & bathrooms
    • Bedrooms: 4
    • Bathrooms: 2
    • Full bathrooms: 1
    • 1/2 bathrooms: 1
    Heating
    • Baseboard, Gas
    Cooling
    • Central
    Appliances
    • Included: Dishwasher, Dryer, Garbage disposal, Range / Oven, Refrigerator, Washer
    Features
    • Flooring: Softwood, Tile, Hardwood, Laminate
    • Basement: Unfinished
    • Has fireplace: Yes
    Interior area
    • Total interior livable area: 1,848 sqft

    Property

    Parking
    • Total spaces: 1
    • Parking features: Garage - Detached, Off-street
    Features
    • Exterior features: Vinyl
    Lot
    • Size: 0.59 Acres
    Details
    • Parcel number: ROCKM10L073

    Construction

    Type & style
    • Home type: SingleFamily
    • Architectural style: Conventional
    Materials
    • Frame
    • Roof: Asphalt
    Condition
    • Year built: 1885

    Community & HOA

    Location
    • Region: Rocky Hill

    Financial & listing details

    • Price per square foot: $251/sqft
    • Tax assessed value: $244,790
    • Annual tax amount: $7,402

    Price history

    DateEventPrice
    3/24/2021Listing removed--
    Source: Owner Report a problem
    2/4/2015Sold$219,000-6.6%$119/sqft
    Source: Smart MLS #G695620 Report a problem
    10/15/2014Price change$234,500-6.2%$127/sqft
    Source: Owner Report a problem
    8/26/2014Price change$249,900-3.8%$135/sqft
    Source: Owner Report a problem
    6/10/2014Listed for sale$259,900+107.9%$141/sqft
    Source: Owner Report a problem
    3/27/1995Sold$125,000$68/sqft
    Source: Public Record Report a problem

    Public tax history

    YearProperty taxesTax assessment
    2025$7,402 +4.4%$244,790 +0.7%
    2024$7,087 +21%$242,970 +49%
    2023$5,856 +4.1%$163,030
    2022$5,628 +1.2%$163,030
    2021$5,559 +1.5%$163,030
    2020$5,478 +3.4%$163,030
    2019$5,298 -4%$163,030 -4.3%
    2018$5,518 +2.5%$170,310
    2017$5,382 +7.6%$170,310 +1.1%
    2015$5,004 $168,490
    2014$5,004 -1.9%$168,490 -12.2%
    2013$5,102 +2.7%$191,800
    2012$4,968 +5.7%$191,800
    2011$4,699 +2.9%$191,800
    2010$4,565 +4.8%$191,800 +0.8%
    2009$4,357 +0.9%$190,260 +28.6%
    2008$4,320 -2.3%$147,940 -4.9%
    2007$4,420 +1.4%$155,640
    2006$4,358 +8.5%$155,640
    2005$4,016 $155,640
    2004$4,016 +68.9%$155,640 +91.7%
    2003$2,378 -23.5%$81,170 -30%
    2001$3,107 +4.8%$115,950 -14%
    1995$2,965 $134,790
    Find assessor info on the county website

    Neighborhood: 06067

    Nearby schools

    GreatSchools rating
    Schools provided by the listing agent
    • High: Rocky Hill H.S.

    Source: The MLS. This data may not be complete. We recommend contacting the local school district to confirm school assignments for this home.

    Get pre-qualified for a loan
    At Zillow Home Loans, we can pre-qualify you in as little as 5 minutes with no impact to your credit score.

    An equal housing lender. NMLS #10287.

    Sell for more on Zillow
    Get a Zillow Showcase℠ listing at no additional cost and you could sell for .
    $463,100
    2% more
    +$9,262
    With Zillow Showcase(estimated)
    $472,362
