Welcome to your dream home! This stunning 3-bedroom, 3-bathroom ranch, boasting over 3,170 square feet of impeccably finished living space, is a rare gem in a prime location. Perfectly designed for effortless living, this move-in-ready masterpiece sits on a beautifully landscaped lot with a walkout finished basement, offering endless possibilities for relaxation and entertainment. Step inside to discover a bright and open-concept layout, featuring top-tier upgrades at every turn. The kitchen dazzles with modern appliances and flowing seamlessly into the spacious living and dining areas. The primary suite is a private sanctuary, complete with an updated shower and generous closet space. Two additional bedrooms provide flexibility for guests, a home office, or hobbies. The fully finished walkout basement is an entertainer’s delight, with abundant space for hosting family and friends, a cozy media room, or a home gym. Outside, the immaculate backyard oasis, complete with updated landscaping and a sprinkler system, is perfect for summer barbecues or quiet evenings under the stars. No detail has been overlooked: a whole-home Generac generator, state-of-the-art security system, and a Kinetico water system (installed 2023) ensure peace of mind. The oversized 3-car garage, featuring epoxy floors and a cutting-edge hot dog heating system, is a car enthusiast’s dream. With all HVAC equipment and the roof updated within the last six years, this home is as efficient as it is elegant. Nestled in a serene neighborhood yet close to top amenities, this turn-key ranch offers the perfect blend of luxury and convenience. Don’t miss this extraordinary opportunity – schedule your private showing today and experience unparalleled craftsmanship in every detail!
Closed
$410,000
50 Ems T6 Ln, Leesburg, IN 46538
3beds
3,170sqft
Single Family Residence
Built in 1994
0.51 Acres Lot
$431,800 Zestimate®
$--/sqft
$3,043 Estimated rent
Home value
$431,800
$376,000 - $497,000
$3,043/mo
Zestimate® history
Owner options
List your home for rent
$3,043/mo
Rent Zestimate®
Find your next renter with Zillow Rental Manager. Plus, with online applications, you can quickly screen prospective tenants – for free.
$3,043/mo
Rent Zestimate®
Refinance and save
$2,709/mo
Est. payment
Refinancing to a lower rate could help reduce your monthly payments and save thousands over the life of the loan.
$2,709/mo
Est. payment
Explore your selling options
Work with a Zillow partner agent
Leverage their expertise and Zillow's premium Showcase listings to get your home seen by more buyers.
Get startedList with your own agent
Get your home in front of millions of buyers by listing it on Zillow.
Learn how to do itSell it yourself
Take full control of how buyers see your home on Zillow by listing For Sale by Owner (FSBO).
List your homeWhat's special
Impeccably finished living spaceBeautifully landscaped lotModern appliancesPrimary suiteCozy media roomGenerous closet spaceBright and open-concept layout
Zillow last checked:
Listing updated:
Listed by:
Vince Beasley 574-457-2880,
Northern Lakes Realty
Bought with:
Sally Bailey, RB14042665
Coldwell Banker Real Estate Group
Source: IRMLS,MLS#: 202516780
Facts & features
Interior
Bedrooms & bathrooms
- Bedrooms: 3
- Bathrooms: 4
- Full bathrooms: 2
- 1/2 bathrooms: 2
- Main level bedrooms: 3
Bedroom 1
- Level: Main
Bedroom 2
- Level: Main
Dining room
- Level: Main
- Area: 144
- Dimensions: 12 x 12
Family room
- Level: Lower
- Area: 720
- Dimensions: 40 x 18
Kitchen
- Level: Main
- Area: 120
- Dimensions: 12 x 10
Living room
- Level: Main
- Area: 396
- Dimensions: 22 x 18
Heating
- Natural Gas, Forced Air
Cooling
- Central Air
Appliances
- Included: Dishwasher, Microwave, Refrigerator, Washer, Gas Cooktop, Dryer-Gas, Humidifier, Gas Oven, Gas Range, Gas Water Heater, Water Softener Owned
- Laundry: Main Level, Washer Hookup
Features
- Cathedral Ceiling(s), Vaulted Ceiling(s), Walk-In Closet(s), Laminate Counters, Eat-in Kitchen, Entrance Foyer, Kitchen Island, Double Vanity, Stand Up Shower, Main Level Bedroom Suite, Great Room
- Flooring: Carpet, Vinyl
- Windows: Skylight(s), Blinds
- Basement: Daylight,Walk-Out Access,Finished,Concrete,Sump Pump
- Number of fireplaces: 2
- Fireplace features: Living Room, Basement, Gas Starter
Interior area
- Total structure area: 3,170
- Total interior livable area: 3,170 sqft
- Finished area above ground: 1,585
- Finished area below ground: 1,585
Property
Parking
- Total spaces: 3
- Parking features: Attached, Garage Door Opener, Heated Garage, Concrete
- Attached garage spaces: 3
- Has uncovered spaces: Yes
Features
- Levels: One
- Stories: 1
- Patio & porch: Patio
- Exterior features: Irrigation System
- Fencing: None
- Waterfront features: Pier/Dock Available, Walk to Lake Access, Assoc
- Body of water: James Lake (Little Tippy)
Lot
- Size: 0.51 Acres
- Dimensions: 100x220
- Features: Level, Rural, Landscaped
Details
- Additional structures: Shed
- Parcel number: 430816300173.000023
- Other equipment: Generator-Whole House, Sump Pump
Construction
Type & style
- Home type: SingleFamily
- Architectural style: Ranch,Walkout Ranch
- Property subtype: Single Family Residence
Materials
- Brick, Vinyl Siding
- Roof: Shingle
Condition
- New construction: No
- Year built: 1994
Utilities & green energy
- Sewer: Regional
- Water: Well
Community & HOA
Community
- Security: Security System
- Subdivision: Lake Side / Lakeside
HOA
- Has HOA: Yes
- HOA fee: $300 annually
Location
- Region: Leesburg
Financial & listing details
- Tax assessed value: $407,700
- Annual tax amount: $2,137
- Date on market: 5/9/2025
Price history
| Date | Event | Price |
|---|---|---|
| 7/10/2025 | Sold | $410,000+0.2% |
Source:  IRMLS #202516780 Report a problem IRMLS #202516780 Report a problem | ||
| 6/4/2025 | Pending sale | $409,000 |
Source: IRMLS #202516780 Report a problem | ||
| 5/9/2025 | Listed for sale | $409,000+115.4% |
Source: IRMLS #202516780 Report a problem | ||
| 9/7/1999 | Sold | $189,900$60/sqft |
Source: Public Record Report a problem | ||
Public tax history
| Year | Property taxes | Tax assessment |
|---|---|---|
| 2025 | $2,137 +8.4% | $407,700 +2.8% |
| 2024 | $1,972 -2.7% | $396,700 +6.2% |
| 2023 | $2,026 +23.2% | $373,400 +6% |
| 2022 | $1,644 +7.2% | $352,300 +23.1% |
| 2021 | $1,534 +4.1% | $286,200 +2% |
| 2020 | $1,474 +17.2% | $280,500 +2.1% |
| 2019 | $1,258 +4.9% | $274,800 +5.9% |
| 2018 | $1,200 +17.5% | $259,400 +5.8% |
| 2017 | $1,021 -2.8% | $245,200 +1.4% |
| 2016 | $1,050 -0.3% | $241,700 +5.5% |
| 2014 | $1,053 -9.5% | $229,200 -2% |
| 2013 | $1,163 +17.2% | $233,900 -0.9% |
| 2012 | $993 +14.9% | $236,000 +4.4% |
| 2011 | $864 -11.8% | $226,100 0% |
| 2010 | $979 +24.5% | $226,200 +1.8% |
| 2009 | $786 +7.5% | $222,100 +2.2% |
| 2007 | $731 | $217,400 |
| 2006 | -- | $217,400 +15.3% |
| 2005 | -- | $188,600 |
Find assessor info on the county website
Neighborhood: 46538
Nearby homes
- $238,6004 bd5 ba3.8k sqft42 Ems T6 Ln, Leesburg, IN 46538Off Market
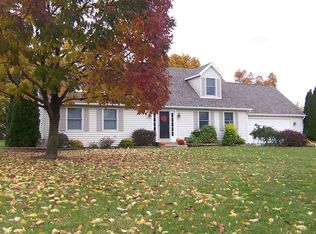
- $404,1003 bd2 ba1.7k sqft62 Ems T6 Ln, Leesburg, IN 46538Off Market
- $35,400-- bd-- ba-- sqftEms T6 Ln, Leesburg, IN 46538Off Market
- $386,3003 bd2 ba2.8k sqft30 Ems T6 Ln, Leesburg, IN 46538Off Market
- $307,1004 bd3 ba1.7k sqft10 Ems T6a Ln, Leesburg, IN 46538Off Market
- $483,1003 bd3 ba3.9k sqft5095 N Sawgrass Ln, Leesburg, IN 46538Off Market
- $415,4002 bd4 ba2.4k sqft80 Ems T6 Ln, Leesburg, IN 46538Off Market
- $451,5004 bd3 ba3.6k sqft5113 N Sawgrass Ln, Leesburg, IN 46538Off Market
Nearby schools
GreatSchools rating
- 7/10North Webster Elementary SchoolGrades: PK-5Distance: 1.3 mi
- 7/10Wawasee Middle SchoolGrades: 6-8Distance: 4.9 mi
- 4/10Wawasee High SchoolGrades: 9-12Distance: 7.7 mi
Schools provided by the listing agent
- Elementary: North Webster
- Middle: Wawasee
- High: Wawasee
- District: Wawasee
Source: IRMLS. This data may not be complete. We recommend contacting the local school district to confirm school assignments for this home.


Get pre-qualified for a loan
At Zillow Home Loans, we can pre-qualify you in as little as 5 minutes with no impact to your credit score.An equal housing lender. NMLS #10287.
- Indiana
- Kosciusko County
- Leesburg
- 46538
- 50 Ems T6 Ln
Nearby cities
Nearby zip codes
Other Leesburg Topics
