Skip main navigation
Sold for $1,024,000
  • Listed by: Summerland Real Estate • Darlene Summers • Contact: 714-317-5943
    Bought with: Berkshire Hathaway Home Servic
    Tax assessed value
    $1,024,000

    50 Esperanza Ave Unit A, Sierra Madre, CA 91024

    3beds
    1,872sqft
    Townhouse
    Built in 2005
    0.43 Acres Lot
    $-- Zestimate®
    $547/sqft
    $4,412 Estimated rent

    Home value

    Not available

    Estimated sales range

    Not available

    $4,412/mo

    Zestimate® history
    Loading
    Loading...

    Owner options

    List your home for rent

    $4,412/mo

    Rent Zestimate®

    Find your next renter with Zillow Rental Manager. Plus, with online applications, you can quickly screen prospective tenants – for free.

    Learn more

    $4,412/mo

    Rent Zestimate®

    Refinance and save

    $6,955/mo

    Est. payment

    Refinancing to a lower rate could help reduce your monthly payments and save thousands over the life of the loan.

    See today's rates

    $6,955/mo

    Est. payment

    Explore your selling options

    Work with a Zillow partner agent

    Leverage their expertise and Zillow's premium Showcase listings to get your home seen by more buyers.

    Get started

    List with your own agent

    Get your home in front of millions of buyers by listing it on Zillow.

    Learn how to do it

    Sell it yourself

    Take full control of how buyers see your home on Zillow by listing For Sale by Owner (FSBO).

    List your home

    What's special

    Breakfast barRemodeled primary bathroomDining roomCustom window treatmentsCustom built-in furnitureNew trex deckingTankless water heater
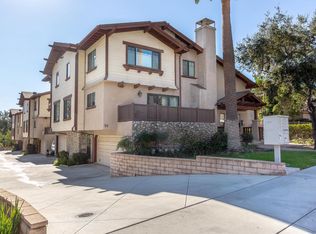
    XL Townhome in Sierra Madre. With 3 Beds & 2.5 Baths,Dining Room,Living Room,Breakfast Bar & 2 Additional Flex Spaces for an office,gym,craft room, party room,it's an exceptional value. Just moments to Downtown & Park.LOW HOA only $350! Insurance is easily obtainable & affordable. Insurance co's have determined it's OUTSIDE the danger zone. Feels just like a single family home! In the heart of the charming community of Sierra Madre. You'll find everything you need for entertaining, comfort and a bit of luxury in this spacious home. You're greeted by a cozy front porch with garden. Make this area your own while you watch the world go by. There is also a large, enclosed patio off the living room with new Trex decking and deck with views to the mountains off the kitchen and den. With nearly 1900 sq ft, you'll have plenty of space for your family & guests. This home has been lovingly upgraded with dual QuietCool whole house fans that cool throughout without even needing to turn on your A/C, high-efficiency LED can-lighting with Luetron Maestro dimmer switches, remodeled primary bathroom with curbless shower, halo 2.0 inline water conditioner, tankless water heater, high-efficiency composite entry door, custom window treatments including wooden shutters, blackout cellular shades, & custom roller shades, custom built-in furniture includes bookshelves & bench in living room, closets & drawers in primary and guest bedrooms, shoe rack, organizer in mud room, extra kitchen cabinets, and laundry station upstairs. You'll be pleased to notice that the garage level entry has a very spacious flex space with a large walk-in pantry. Be sure to take a moment to enjoy the views from the primary suite. The beauty of Sierra Madre and the warmth of this community are unparalleled. It's known for its parks, highly recognized schools and community activities. You'll find a grocery, park, school and restaurants just moments away. This charming town at the base of the San Gabriel Mountains, offers a serene escape with a strong sense of community. Known as the "Village of the Foothills," it features lush natural surroundings, historic charm, and friendly events like the Wistaria Festival. Residents enjoy easy access to outdoor activities, a vibrant downtown, excellent schools, and a safe environment. With a warm climate, cultural gems like the Sierra Madre Playhouse, and proximity to Los Angeles, it’s a highly sought-after place to live for those valuing tranquility and community.

    Zillow last checked:

    Listing updated:

    Listed by:

    Darlene Summers DRE #01458761 714-317-5943,

    Summerland Real Estate

    Bought with:

    Matt McIntyre, DRE #01844466

    Berkshire Hathaway Home Servic

    Source: CRMLS,MLS#: OC25158032MLS LogoOriginating MLS: California Regional MLS

    Facts & features

    Interior

    Bedrooms & bathrooms
    • Bedrooms: 3
    • Bathrooms: 3
    • Full bathrooms: 2
    • 1/2 bathrooms: 1
    Rooms
    • Room types: Bedroom, Living Room, Primary Bedroom, Other, Utility Room, Dining Room
    Primary bedroom
    • Features: Primary Suite
    Bedroom
    • Features: All Bedrooms Up
    Bathroom
    • Features: Bathroom Exhaust Fan, Bathtub, Dual Sinks, Granite Counters, Linen Closet, Multiple Shower Heads, Stone Counters, Remodeled, Tub Shower, Upgraded
    Kitchen
    • Features: Granite Counters, Self-closing Cabinet Doors, Walk-In Pantry
    Other
    • Features: Walk-In Closet(s)
    Heating
    • Central, ENERGY STAR Qualified Equipment, Fireplace(s), Natural Gas
    Cooling
    • Central Air, ENERGY STAR Qualified Equipment, Whole House Fan
    Appliances
    • Included: Built-In Range, Convection Oven, Double Oven, Dishwasher, ENERGY STAR Qualified Appliances, ENERGY STAR Qualified Water Heater, Disposal, Gas Range, Microwave, Refrigerator, Self Cleaning Oven, Tankless Water Heater, Water To Refrigerator, Water Heater, Dryer, Washer
    • Laundry: Upper Level
    Features
    • Breakfast Bar, Built-in Features, Balcony, Ceiling Fan(s), Cathedral Ceiling(s), Separate/Formal Dining Room, Granite Counters, High Ceilings, Living Room Deck Attached, Pantry, Recessed Lighting, Two Story Ceilings, All Bedrooms Up, Primary Suite, Utility Room, Walk-In Closet(s)
    • Flooring: Carpet, Laminate, Tile
    • Windows: Blinds, Double Pane Windows, Plantation Shutters, Stained Glass
    • Has fireplace: Yes
    • Fireplace features: Gas, Living Room
    • Common walls with other units/homes: 1 Common Wall,No One Above,No One Below
    Interior area
    • Total interior livable area: 1,872 sqft

    Property

    Parking
    • Total spaces: 2
    • Parking features: Door-Multi, Garage, Garage Door Opener, Garage Faces Side
    • Attached garage spaces: 2
    Accessibility
    • Accessibility features: None
    Features
    • Levels: Multi/Split
    • Entry location: 1
    • Patio & porch: Deck, Front Porch
    • Pool features: None
    • Has view: Yes
    • View description: Mountain(s), Neighborhood
    Lot
    • Size: 0.43 Acres
    • Features: Front Yard, Garden, Landscaped, Sprinkler System, Street Level
    Details
    • Parcel number: 5767039065
    • Zoning: SRR3YY
    • Special conditions: Standard,Trust
    • Horse amenities: Riding Trail

    Construction

    Type & style
    • Home type: Townhouse
    • Architectural style: Craftsman
    • Property subtype: Townhouse
    • Attached to another structure: Yes
    Materials
    • Stucco, Copper Plumbing
    • Foundation: Slab
    Condition
    • Turnkey
    • New construction: No
    • Year built: 2005

    Utilities & green energy

    • Electric: 220 Volts in Laundry
    • Sewer: Public Sewer
    • Water: Public
    • Utilities for property: Electricity Connected, Natural Gas Connected, Sewer Connected, Water Connected
    Green energy
    • Energy efficient items: Lighting, Thermostat, Windows, Appliances, Water Heater

    Community & HOA

    Community
    • Features: Biking, Dog Park, Foothills, Golf, Gutter(s), Hiking, Horse Trails, Near National Forest, Park, Preserve/Public Land, Suburban
    • Security: Carbon Monoxide Detector(s), Smoke Detector(s)
    HOA
    • Has HOA: Yes
    • Amenities included: Maintenance Grounds, Trash
    • HOA fee: $350 monthly
    • HOA name: Esperanza Cottages HOA
    • HOA phone: 626-446-0872
    Location
    • Region: Sierra Madre

    Financial & listing details

    • Price per square foot: $547/sqft
    • Tax assessed value: $1,024,000
    • Date on market: 7/22/2025
    • Cumulative days on market: 121 days
    • Listing terms: Conventional
    • Inclusions: Washer/Dryer, Range, Refrigerator
    • Road surface type: Paved

    Price history

    DateEventPrice
    12/23/2025Sold$1,024,000+2.6%$547/sqft
    Source: CRMLS #OC25158032 Report a problem
    11/29/2025Pending sale$998,000$533/sqft
    Source: CRMLS #OC25158032 Report a problem
    11/24/2025Price change$998,000-9.3%$533/sqft
    Source: CRMLS #OC25158032 Report a problem
    10/15/2025Price change$1,100,000-5.1%$588/sqft
    Source: CRMLS #OC25158032 Report a problem
    9/25/2025Price change$1,159,000-1.7%$619/sqft
    Source: CRMLS #OC25158032 Report a problem
    9/23/2025Listed for sale$1,179,000+48.2%$630/sqft
    Source: CRMLS #OC25158032 Report a problem
    3/20/2020Sold$795,500$425/sqft
    Source: CRMLS #AR20033942 Report a problem
    2/21/2020Pending sale$795,500$425/sqft
    Source: Deasy Penner Podley #AR20033973 Report a problem
    2/15/2020Listed for sale$795,500+12%$425/sqft
    Source: Deasy Penner Podley #AR20033973 Report a problem
    1/23/2007Sold$710,000$379/sqft
    Source: Public Record Report a problem

    Public tax history

    YearProperty taxesTax assessment
    2026-- $1,024,000 +17.7%
    2025$10,155 +3%$869,990 +2%
    2024$9,863 +0.6%$852,933 +2%
    2023$9,803 +3.6%$836,210 +2%
    2022$9,463 +4.3%$819,814 +2%
    2021$9,076 -5.2%$803,740 -7.6%
    2020$9,575 $869,786 +2%
    2019$9,575 -1.5%$852,733 +2.5%
    2018$9,719 $832,000 +15.9%
    2017$9,719 +14.1%$718,000
    2016$8,517 +0.8%$718,000
    2015$8,450 +0.4%$718,000
    2014$8,420 $718,000 +19.9%
    2012-- $598,900
    2011-- $598,900
    2010-- $598,900 +15.9%
    2009-- $516,700 -22.5%
    2008-- $666,600 +120.8%
    2007-- $301,898 +2%
    2006-- $295,979
    Find assessor info on the county website

    Neighborhood: 91024

    Nearby schools

    GreatSchools rating
    Schools provided by the listing agent
    • Elementary: Sierra Madre
    • Middle: Sierra Madre
    • High: Pasadena

    Source: CRMLS. This data may not be complete. We recommend contacting the local school district to confirm school assignments for this home.

    Get pre-qualified for a loan
    At Zillow Home Loans, we can pre-qualify you in as little as 5 minutes with no impact to your credit score.

    An equal housing lender. NMLS #10287.