Location & Lifestyle blend for a winning combination in this beautifully updated, private 2 bedroom, 2 bath ground level condo in Mill Valley's most desirable resort style community! Close to endless amenities and surrounded by nature, this is the Southern Marin Home you've been searching for... Views of Nature from every window, In-Out flow to patios for dining al fresco, outdoor lounging and a huge, flat grass yard for recreation. Fabulous interior layout flows seamlessly across luxury vinyl plank flooring and porcelain tile with 9.5 foot ceilings and recessed lighting above. Gracious living/dining great room is anchored by a wood-burning fireplace. Generous chef's kitchen includes stainless appliances, quartz counters and a dual-sided bar for casual entertaining. Sumptuous primary bedroom suite features sliders to a sunny lounging patio, large walk-in closet, upgraded bathroom with dual-sink vanity, soaking tub and shower over. Sizable second bedroom enjoys peaceful garden views. Dedicated courtyard parking only steps from the front door & shared 2-car garage holds an SUV and stuff. Award-winning Mill Valley schools. Dream SF commute with Highway 101 only 2 minutes away. Relax In Peace or Head Out for Endless Southern Marin Adventure - It's All Here and It's All Done!
Closed
$1,130,000
50 Eucalyptus Knoll Street, Mill Valley, CA 94941
2beds
1,220sqft
Condominium
Built in 1981
-- sqft lot
$1,181,100 Zestimate®
$926/sqft
$4,539 Estimated rent
Home value
$1,181,100
$1.05M - $1.32M
$4,539/mo
Zestimate® history
Owner options
List your home for rent
$4,539/mo
Rent Zestimate®
Find your next renter with Zillow Rental Manager. Plus, with online applications, you can quickly screen prospective tenants – for free.
$4,539/mo
Rent Zestimate®
Refinance and save
$8,027/mo
Est. payment
Refinancing to a lower rate could help reduce your monthly payments and save thousands over the life of the loan.
$8,027/mo
Est. payment
Explore your selling options
Work with a Zillow partner agent
Leverage their expertise and Zillow's premium Showcase listings to get your home seen by more buyers.
Get startedList with your own agent
Get your home in front of millions of buyers by listing it on Zillow.
Learn how to do itSell it yourself
Take full control of how buyers see your home on Zillow by listing For Sale by Owner (FSBO).
List your homeWhat's special
Peaceful garden viewsWood-burning fireplacePorcelain tileLarge walk-in closetSizable second bedroomSumptuous primary bedroom suiteQuartz counters
Zillow last checked:
Listing updated:
Listed by:
Courtney M Whitaker DRE #01856128 415-686-2223,
Golden Gate Sotheby's 415-464-9300
Bought with:
Stephanie Pratt, DRE #01278499
Golden Gate Sotheby's
Source: BAREIS,MLS#: 325006827 Originating MLS: Marin County
Originating MLS: Marin CountyFacts & features
Interior
Bedrooms & bathrooms
- Bedrooms: 2
- Bathrooms: 2
- Full bathrooms: 2
Rooms
- Room types: Dining Room, Kitchen, Laundry, Living Room, Master Bathroom, Master Bedroom, Possible Guest, Storage
Primary bedroom
- Features: Ground Floor, Outside Access
Bedroom
- Level: Main
Primary bathroom
- Features: Closet, Double Vanity, Low-Flow Shower(s), Low-Flow Toilet(s), Quartz, Tile, Tub w/Shower Over, Walk-In Closet(s)
Bathroom
- Features: Low-Flow Shower(s), Low-Flow Toilet(s), Quartz, Shower Stall(s), Tile
- Level: Main
Dining room
- Features: Dining/Living Combo
- Level: Main
Kitchen
- Features: Breakfast Area, Pantry Closet, Quartz Counter
- Level: Main
Living room
- Features: Great Room, View
- Level: Main
Heating
- Electric, Fireplace(s), MultiZone, Wall Furnace
Cooling
- None
Appliances
- Included: Built-In Refrigerator, Dishwasher, Disposal, Electric Cooktop, Free-Standing Electric Range, Range Hood, Ice Maker, Microwave, Self Cleaning Oven, Dryer, Washer
- Laundry: Laundry Closet
Features
- Formal Entry
- Flooring: Simulated Wood, Tile, Vinyl
- Windows: Caulked/Sealed, Dual Pane Full, Weather Stripped, Window Coverings, Screens
- Has basement: No
- Number of fireplaces: 1
- Fireplace features: Living Room, Raised Hearth, Wood Burning
- Common walls with other units/homes: No One Below
Interior area
- Total structure area: 1,220
- Total interior livable area: 1,220 sqft
Property
Parking
- Total spaces: 2
- Parking features: Assigned, Detached, Enclosed, Garage Door Opener, Guest, Open, Paved
- Garage spaces: 1
- Uncovered spaces: 1
Features
- Stories: 1
- Entry location: Lower Level
- Patio & porch: Patio
- Pool features: In Ground, Community, Pool/Spa Combo
- Spa features: In Ground
- Has view: Yes
- View description: Garden/Greenbelt
Lot
- Size: 1,559 Square Feet
- Features: Cul-De-Sac, Garden, Greenbelt, Landscape Misc, Low Maintenance
Details
- Parcel number: 03037001
- Special conditions: Standard
Construction
Type & style
- Home type: Condo
- Architectural style: Contemporary
- Property subtype: Condominium
- Attached to another structure: Yes
Materials
- Foundation: Concrete Perimeter
- Roof: Composition,Shingle
Condition
- Year built: 1981
Utilities & green energy
- Electric: 220 Volts in Kitchen, 220 Volts in Laundry
- Sewer: Public Sewer
- Water: Water District
- Utilities for property: Cable Available, Cable Connected, Electricity Connected, Internet Available
Green energy
- Energy efficient items: Appliances, Heating, Insulation, Lighting, Water Heater, Windows
Community & HOA
Community
- Security: Carbon Monoxide Detector(s), Double Strapped Water Heater, Fire Extinguisher, Smoke Detector(s)
HOA
- Has HOA: Yes
- Amenities included: Greenbelt, Pool, Tennis Court(s), Other
- Services included: Common Areas, Insurance, Maintenance Structure, Management, Pool, Recreation Facility, Road, Roof, Sewer
- HOA fee: $821 monthly
- HOA name: Eucayptus Knoll Homeowners
- HOA phone: 800-557-5179
Location
- Region: Mill Valley
Financial & listing details
- Price per square foot: $926/sqft
- Tax assessed value: $672,577
- Annual tax amount: $16,258
- Date on market: 2/5/2025
- Electric utility on property: Yes
- Road surface type: Paved
Price history
| Date | Event | Price |
|---|---|---|
| 3/11/2025 | Sold | $1,130,000+3.2%$926/sqft |
Source:  BAREIS #325006827 Report a problem BAREIS #325006827 Report a problem | ||
| 2/20/2025 | Pending sale | $1,095,000$898/sqft |
Source: BAREIS #325006827 Report a problem | ||
| 2/19/2025 | Contingent | $1,095,000$898/sqft |
Source: BAREIS #325006827 Report a problem | ||
| 2/5/2025 | Listed for sale | $1,095,000+108.6%$898/sqft |
Source: BAREIS #325006827 Report a problem | ||
| 7/30/2010 | Sold | $525,000-29%$430/sqft |
Source: Public Record Report a problem | ||
| 10/12/2007 | Sold | $739,000$606/sqft |
Source: Public Record Report a problem | ||
Public tax history
| Year | Property taxes | Tax assessment |
|---|---|---|
| 2025 | $16,258 +45.7% | $672,577 +2% |
| 2024 | $11,160 +3.7% | $659,394 +2% |
| 2023 | $10,765 +4.7% | $646,469 +2% |
| 2022 | $10,279 +2.2% | $633,795 +2% |
| 2021 | $10,059 +1.5% | $621,369 +1% |
| 2020 | $9,908 +2.6% | $615,000 +2% |
| 2019 | $9,658 +3.3% | $602,946 +2% |
| 2018 | $9,349 +4.5% | $591,129 +2% |
| 2017 | $8,945 +3.1% | $579,542 +2% |
| 2016 | $8,679 +2% | $568,181 +1.5% |
| 2015 | $8,510 +5.1% | $559,650 +2% |
| 2014 | $8,097 | $548,688 +0.5% |
| 2013 | -- | $546,210 +2% |
| 2012 | -- | $535,500 +2% |
| 2011 | -- | $525,000 -13.3% |
| 2010 | -- | $605,241 -9% |
| 2009 | -- | $665,100 -10% |
| 2008 | -- | $739,000 +187.4% |
| 2007 | -- | $257,094 +2% |
| 2006 | -- | $252,053 +2% |
| 2005 | -- | $247,112 +2% |
| 2004 | -- | $242,268 +1.9% |
| 2003 | -- | $237,829 +2% |
| 2002 | -- | $233,167 +2% |
| 2001 | -- | $228,596 |
Find assessor info on the county website
Neighborhood: Bayfront/Enchanted Knolls/Shelter Ridge
Nearby homes
- $1,610,0002 bd2 ba1.7k sqft53 Eucalyptus Knoll St, Mill Valley, CA 94941Off Market
- $1,501,4002 bd2 ba1.9k sqft52 Eucalyptus Knoll St, Mill Valley, CA 94941Off Market
- $1,343,7002 bd3 ba1.7k sqft54 Eucalyptus Knoll St, Mill Valley, CA 94941Off Market
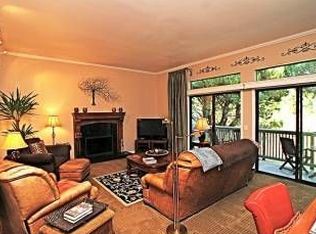
- $1,038,2002 bd2 ba1.2k sqft51 Eucalyptus Knoll St, Mill Valley, CA 94941Off Market
- $1,480,0002 bd3 ba1.8k sqft55 Eucalyptus Knoll St, Mill Valley, CA 94941Sold
- $1,084,2002 bd2 ba1.2k sqft45 Eucalyptus Knoll St, Mill Valley, CA 94941Off Market
- $1,522,2002 bd2 ba1.9k sqft49 Eucalyptus Knoll St, Mill Valley, CA 94941Off Market
- $1,274,8002 bd3 ba1.7k sqft48 Eucalyptus Knoll St, Mill Valley, CA 94941Off Market
Nearby schools
GreatSchools rating
- 10/10Strawberry Point Elementary SchoolGrades: K-5Distance: 0.9 mi
- 9/10Mill Valley Middle SchoolGrades: 6-8Distance: 0.5 mi
- 10/10Tamalpais High SchoolGrades: 9-12Distance: 0.4 mi
Schools provided by the listing agent
- District: Mill Valley
Source: BAREIS. This data may not be complete. We recommend contacting the local school district to confirm school assignments for this home.
Get a cash offer in 3 minutes
Find out how much your home could sell for in as little as 3 minutes with a no-obligation cash offer.
Estimated market value
$1,181,100
Get a cash offer in 3 minutes
Find out how much your home could sell for in as little as 3 minutes with a no-obligation cash offer.
Estimated market value
$1,181,100
- California
- Marin County
- Mill Valley
- 94941
- Bayfront/Enchanted Knolls/Shelter Ridge
- 50 Eucalyptus Knoll Street
Nearby cities
Nearby neighborhoods
Nearby zip codes
Other Mill Valley Topics
