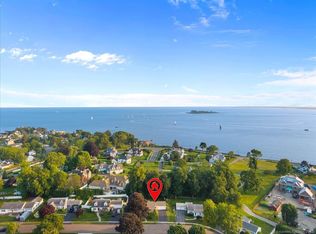
Eveningside- Milford's premier luxury address in an enclave of waterfront homes! Enjoy spectacular sunsets high on a bluff overlooking Long Island Sound, Milford harbor and Charles Island from this custom-built colonial offering open floor plan designed for entertaining and comfortable coastal living. Built in 2000 with highest quality construction, this sun-drenched and elegant home features heated pool with waterfall feature, outdoor kitchen, media room, wine tasting cellar, exercise room with sauna, and beautiful low maintenance patios and gardens. The dramatic yet inviting living room features cathedral ceiling and soaring stone fireplace. Completely open to living and dining areas, the kitchen with custom bird's eye maple cabinetry has room for everyone! Subzero, Viking cooktop and Dacor appliances. A first-floor primary suite has cathedral ceilings with architectural dormers, gas fireplace and French doors to patio. Formal dining room, sunroom and home office with separate entrance and powder room complete the first floor. A second primary bedroom on upper-level features private balcony with terrific water views. Two additional guest rooms with shared balcony, ample storage and beautiful natural light are on upper level as well as full bath, cedar closet and storage area. Mudroom, first floor laundry, heated 2+ car garage, security, sound system and more. Walk to Milford's beaches, Metro North, restaurants and shops! Easement/shared driveway with neighbor. HOA for common area landscaping and snow removal.
Sold for $2,350,000
$2,350,000
50 Eveningside Drive, Milford, CT 06460
4beds
5,555sqft
Single Family Residence
Built in 2000
0.49 Acres Lot
$3,004,000 Zestimate®
$423/sqft
$6,796 Estimated rent
Home value
$3,004,000
$2.67M - $3.39M
$6,796/mo
Zestimate® history
Owner options
List your home for rent
$6,796/mo
Rent Zestimate®
Find your next renter with Zillow Rental Manager. Plus, with online applications, you can quickly screen prospective tenants – for free.
$6,796/mo
Rent Zestimate®
Refinance and save
$14,756/mo
Est. payment
Refinancing to a lower rate could help reduce your monthly payments and save thousands over the life of the loan.
$14,756/mo
Est. payment
Explore your selling options
Work with a Zillow partner agent
Leverage their expertise and Zillow's premium Showcase listings to get your home seen by more buyers.
Get startedList with your own agent
Get your home in front of millions of buyers by listing it on Zillow.
Learn how to do itSell it yourself
Take full control of how buyers see your home on Zillow by listing For Sale by Owner (FSBO).
List your homeWhat's special
Waterfront homesSoaring stone fireplaceFirst-floor primary suiteMedia roomSpectacular sunsetsFirst floor laundryCathedral ceiling
Zillow last checked:
Listing updated:
Listed by:
Frank J. D'Ostilio 203-641-7072,
Houlihan Lawrence WD 203-701-4848
Bought with:
Amber G. Blake, RES.0802641
Stacy Blake Realty LLC
Source: Smart MLS,MLS#: 24047175
Facts & features
Interior
Bedrooms & bathrooms
- Bedrooms: 4
- Bathrooms: 7
- Full bathrooms: 4
- 1/2 bathrooms: 3
Rooms
- Room types: Exercise Room, Laundry, Steam/Sauna, Sitting Room, Wine Cellar
Primary bedroom
- Features: Full Bath, Gas Log Fireplace, Hardwood Floor, Vaulted Ceiling(s), Walk-In Closet(s)
- Level: Main
- Area: 320 Square Feet
- Dimensions: 16 x 20
Primary bedroom
- Features: High Ceilings, Balcony/Deck, Ceiling Fan(s), French Doors, Full Bath, Hardwood Floor
- Level: Upper
- Area: 416 Square Feet
- Dimensions: 16 x 26
Bedroom
- Features: High Ceilings, Balcony/Deck, Ceiling Fan(s), Hardwood Floor
- Level: Upper
- Area: 220 Square Feet
- Dimensions: 11 x 20
Bedroom
- Features: High Ceilings, Balcony/Deck, Ceiling Fan(s), Hardwood Floor
- Level: Upper
- Area: 220 Square Feet
- Dimensions: 11 x 20
Dining room
- Features: High Ceilings, French Doors, Hardwood Floor
- Level: Main
- Area: 368 Square Feet
- Dimensions: 16 x 23
Kitchen
- Features: High Ceilings, Breakfast Bar, Breakfast Nook, French Doors, Hardwood Floor, Skylight
- Level: Main
- Area: 450 Square Feet
- Dimensions: 18 x 25
Living room
- Features: Built-in Features, French Doors, Gas Log Fireplace, Hardwood Floor, Interior Balcony, Vaulted Ceiling(s)
- Level: Main
- Area: 676 Square Feet
- Dimensions: 26 x 26
Media room
- Features: Wall/Wall Carpet
- Level: Lower
- Area: 360 Square Feet
- Dimensions: 18 x 20
Other
- Features: Half Bath, Steam/Sauna, Wall/Wall Carpet
- Level: Lower
- Area: 405 Square Feet
- Dimensions: 15 x 27
Rec play room
- Features: Built-in Features
- Level: Lower
- Area: 1134 Square Feet
- Dimensions: 27 x 42
Study
- Features: High Ceilings, Bookcases, Half Bath, Hardwood Floor, Wet Bar
- Level: Main
- Area: 216 Square Feet
- Dimensions: 12 x 18
Sun room
- Features: High Ceilings, Tile Floor
- Level: Main
- Area: 120 Square Feet
- Dimensions: 10 x 12
Heating
- Forced Air, Zoned, Natural Gas
Cooling
- Ceiling Fan(s), Central Air, Zoned
Appliances
- Included: Gas Cooktop, Oven, Subzero, Washer, Dryer, Wine Cooler, Gas Water Heater, Water Heater
- Laundry: Main Level, Mud Room
Features
- Sound System, Central Vacuum, Open Floorplan, Sauna
- Doors: French Doors
- Windows: Thermopane Windows
- Basement: Full
- Attic: Storage,Walk-up
- Number of fireplaces: 2
Interior area
- Total structure area: 5,555
- Total interior livable area: 5,555 sqft
- Finished area above ground: 4,595
- Finished area below ground: 960
Property
Parking
- Total spaces: 2
- Parking features: Attached, Garage Door Opener
- Attached garage spaces: 2
Features
- Patio & porch: Covered, Patio
- Exterior features: Balcony, Rain Gutters, Garden
- Has private pool: Yes
- Pool features: Gunite, In Ground
- Has view: Yes
- View description: Water
- Has water view: Yes
- Water view: Water
- Waterfront features: Walk to Water, Association Required
Lot
- Size: 0.49 Acres
- Features: Subdivided, Level, Cul-De-Sac
Details
- Additional structures: Cabana
- Parcel number: 1202898
- Zoning: residential
Construction
Type & style
- Home type: SingleFamily
- Architectural style: Colonial,Contemporary
- Property subtype: Single Family Residence
Materials
- Stone, Stucco
- Foundation: Concrete Perimeter
- Roof: Wood
Condition
- New construction: No
- Year built: 2000
Utilities & green energy
- Sewer: Public Sewer
- Water: Public
Green energy
- Energy efficient items: Windows
Community & HOA
Community
- Security: Security System
- Subdivision: Gulf View Estates
HOA
- Has HOA: Yes
- Services included: Maintenance Grounds, Trash, Snow Removal
- HOA fee: $650 quarterly
Location
- Region: Milford
Financial & listing details
- Price per square foot: $423/sqft
- Tax assessed value: $1,332,600
- Annual tax amount: $38,832
- Date on market: 9/17/2024
Price history
| Date | Event | Price |
|---|---|---|
| 4/24/2025 | Sold | $2,350,000-6%$423/sqft |
Source:  Smart MLS #24047175 Report a problem Smart MLS #24047175 Report a problem | ||
| 3/31/2025 | Pending sale | $2,499,000$450/sqft |
Source: Smart MLS #24047175 Report a problem | ||
| 11/12/2024 | Price change | $2,499,000-7.3%$450/sqft |
Source: Smart MLS #24047175 Report a problem | ||
| 9/17/2024 | Price change | $2,695,000-7.1%$485/sqft |
Source: Smart MLS #24047175 Report a problem | ||
| 1/2/2024 | Price change | $2,900,000+3.6%$522/sqft |
Source: Smart MLS #170573768 Report a problem | ||
| 8/30/2022 | Listed for sale | $2,800,000+7.7%$504/sqft |
Source: Smart MLS #170519912 Report a problem | ||
| 7/20/2022 | Listing removed | -- |
Source: Owner Report a problem | ||
| 4/21/2022 | Listed for sale | $2,600,000+4%$468/sqft |
Source: Owner Report a problem | ||
| 3/12/2022 | Listing removed | -- |
Source: Owner Report a problem | ||
| 12/12/2021 | Listed for sale | $2,500,000+25%$450/sqft |
Source: Owner Report a problem | ||
| 6/19/2021 | Listing removed | -- |
Source: Smart MLS #170361758 Report a problem | ||
| 3/7/2021 | Price change | $1,999,999-9.1%$360/sqft |
Source: Smart MLS #170361758 Report a problem | ||
| 12/19/2020 | Listed for sale | $2,200,000-12%$396/sqft |
Source: Stacy Blake Realty LLC #170361758 Report a problem | ||
| 7/9/2020 | Listing removed | $2,500,000$450/sqft |
Source: Owner Report a problem | ||
| 6/24/2020 | Price change | $2,500,000+25.6%$450/sqft |
Source: Owner Report a problem | ||
| 5/18/2020 | Price change | $1,990,000-20.4%$358/sqft |
Source: Owner Report a problem | ||
| 1/10/2020 | Listed for sale | $2,500,000+8.7%$450/sqft |
Source: Owner Report a problem | ||
| 11/1/2019 | Listing removed | $2,300,000$414/sqft |
Source: Ruspini Realty LLC #170204399 Report a problem | ||
| 8/26/2019 | Listed for sale | $2,300,000-4.2%$414/sqft |
Source: Ruspini Realty LLC #170204399 Report a problem | ||
| 6/28/2019 | Listing removed | $2,400,000$432/sqft |
Source: Ruspini Realty LLC #170204399 Report a problem | ||
| 6/8/2019 | Listed for sale | $2,400,000-7.7%$432/sqft |
Source: Ruspini Realty LLC #170204399 Report a problem | ||
| 5/4/2019 | Listing removed | $2,600,000$468/sqft |
Source: William Raveis Real Estate #170178090 Report a problem | ||
| 4/1/2019 | Listed for sale | $2,600,000+8.3%$468/sqft |
Source: William Raveis Real Estate #170178090 Report a problem | ||
| 12/16/2018 | Listing removed | $2,400,000$432/sqft |
Source: Owner Report a problem | ||
| 11/6/2018 | Price change | $2,400,000-7.7%$432/sqft |
Source: Owner Report a problem | ||
| 7/2/2018 | Listed for sale | $2,600,000$468/sqft |
Source: Real Living Wareck D'Ostilio #170099614 Report a problem | ||
Public tax history
| Year | Property taxes | Tax assessment |
|---|---|---|
| 2025 | $39,378 +1.4% | $1,332,600 |
| 2024 | $38,832 +7.2% | $1,332,600 |
| 2023 | $36,207 +2% | $1,332,600 |
| 2022 | $35,514 +9.8% | $1,332,600 +13.9% |
| 2021 | $32,347 +256.8% | $1,169,880 |
| 2020 | $9,067 -72% | $1,169,880 |
| 2019 | $32,417 +1.9% | $1,169,880 +2% |
| 2018 | $31,816 -0.2% | $1,146,920 |
| 2017 | $31,873 +0.5% | $1,146,920 +0.6% |
| 2016 | $31,730 -0.1% | $1,139,730 |
| 2015 | $31,776 +2.4% | $1,139,730 |
| 2014 | $31,023 +3.6% | $1,139,730 |
| 2013 | $29,952 +2.7% | $1,139,730 |
| 2012 | $29,177 +17.6% | $1,139,730 +32.7% |
| 2011 | $24,808 +1.6% | $858,722 |
| 2010 | $24,422 +3.4% | $858,722 |
| 2009 | $23,615 -2.6% | $858,722 |
| 2008 | $24,242 -1.5% | $858,722 +10.8% |
| 2007 | $24,617 +8.9% | $774,846 +10.3% |
| 2005 | $22,603 +10.2% | $702,380 |
| 2003 | $20,509 | $702,380 |
Find assessor info on the county website
Neighborhood: 06460
Nearby homes
- $734,4003 bd2 ba1.7k sqft60 Ranch Rd, Milford, CT 06460Off Market
- $554,9002 bd1 ba1k sqft52 Ranch Rd, Milford, CT 06460Off Market
- $778,3004 bd2 ba2k sqft68 Ranch Rd, Milford, CT 06460Off Market
- $1,695,0004 bd3 ba3k sqft35 Eveningside Dr, Milford, CT 06460Off Market
- $820,1004 bd2 ba1.9k sqft46 Ranch Rd, Milford, CT 06460Off Market
- $2,126,1005 bd4 ba5.5k sqft41 Eveningside Dr, Milford, CT 06460Off Market
- $1,596,0003 bd2 ba3.9k sqft44 Eveningside Dr, Milford, CT 06460Off Market
- $1,491,6003 bd2 ba2.5k sqft36 Eveningside Dr, Milford, CT 06460Off Market
Nearby schools
GreatSchools rating
- 9/10Calf Pen Meadow SchoolGrades: K-5Distance: 0.8 mi
- 7/10East Shore Middle SchoolGrades: 6-8Distance: 2.4 mi
- 7/10Joseph A. Foran High SchoolGrades: 9-12Distance: 1.7 mi
Schools provided by the listing agent
- Elementary: Calf Pen Meadow
- High: Joseph A. Foran
Source: Smart MLS. This data may not be complete. We recommend contacting the local school district to confirm school assignments for this home.
Sell for more on Zillow
Get a Zillow Showcase℠ listing at no additional cost and you could sell for .
$3,004,000
2% more
+$60,080
With Zillow Showcase(estimated)
$3,064,080
- Connecticut
- New Haven County
- Milford
- 06460
- 50 Eveningside Drive
Nearby cities
Nearby zip codes
Other Milford Topics
