Welcome to 50 Eventide Lane in West Irondequoit, a meticulously maintained 3 bedroom 2 full bath Colonial home that has been lovingly cared for by the same family for over 40 years. Pride of ownership is evident throughout every inch of this exceptional home.
The stunning cathedral-ceiling family room features skylights, a beautiful custom marble fireplace surround, and abundant natural light, creating the perfect gathering space. The expansive eat-in kitchen offers an open-concept layout with Wood-Mode cabinetry, Corian countertops, a Sub-Zero refrigerator, a center island, incredible cabinet, prep space, ideal for entertaining and everyday living. An additional living room provides even more flexible space for hosting or relaxing.
The first floor includes a beautifully remodeled full bathroom, while upstairs offers three spacious bedrooms and another full bath. The basement is equally impressive, featuring a spotless unfinished area along with a partially finished space perfect for a rec room, office, or gym.
Step outside to a fully fenced backyard with a huge deck, perfect for summer gatherings and outdoor enjoyment. Major updates include newer furnaces, central air units, a water heater, and a roof updated within the last 10 years.
Closed
$350,000
50 Eventide Ln, Rochester, NY 14617
3beds
1,862sqft
Single Family Residence
Built in 1964
9,583 Square Feet Lot
$351,400 Zestimate®
$188/sqft
$2,285 Estimated rent
Home value
$351,400
$334,000 - $369,000
$2,285/mo
Zestimate® history
Owner options
List your home for rent
$2,285/mo
Rent Zestimate®
Find your next renter with Zillow Rental Manager. Plus, with online applications, you can quickly screen prospective tenants – for free.
$2,285/mo
Rent Zestimate®
Refinance and save
$2,707/mo
Est. payment
Refinancing to a lower rate could help reduce your monthly payments and save thousands over the life of the loan.
$2,707/mo
Est. payment
Explore your selling options
Work with a Zillow partner agent
Leverage their expertise and Zillow's premium Showcase listings to get your home seen by more buyers.
Get startedList with your own agent
Get your home in front of millions of buyers by listing it on Zillow.
Learn how to do itSell it yourself
Take full control of how buyers see your home on Zillow by listing For Sale by Owner (FSBO).
List your homeWhat's special
Abundant natural lightHuge deckThree spacious bedroomsOpen-concept layoutCenter islandWood-mode cabinetrySub-zero refrigerator
Zillow last checked:
Listing updated:
Listed by:
Robert Piazza Palotto Robert@HighFallsSIR.com,
High Falls Sotheby's International Realty
Bought with:
Stephany N. Negron-Cartagena, 10301224508
R Realty Rochester LLC
Source: NYSAMLSs,MLS#: R1688235 Originating MLS: Rochester
Originating MLS: RochesterFacts & features
Interior
Bedrooms & bathrooms
- Bedrooms: 3
- Bathrooms: 2
- Full bathrooms: 2
- Main level bathrooms: 1
Heating
- Gas, Forced Air, Multiple Heating Units
Cooling
- Central Air
Appliances
- Included: Built-In Refrigerator, Dryer, Dishwasher, Disposal, Gas Oven, Gas Range, Gas Water Heater, Microwave, Washer
- Laundry: In Basement
Features
- Ceiling Fan(s), Cathedral Ceiling(s), Entrance Foyer, Eat-in Kitchen, Separate/Formal Living Room, Kitchen Island, Sliding Glass Door(s), Solid Surface Counters, Skylights, Window Treatments
- Flooring: Carpet, Ceramic Tile, Hardwood, Luxury Vinyl, Varies
- Doors: Sliding Doors
- Windows: Drapes, Skylight(s)
- Basement: Partially Finished
- Number of fireplaces: 1
Interior area
- Total structure area: 1,862
- Total interior livable area: 1,862 sqft
Property
Parking
- Total spaces: 2
- Parking features: Attached, Garage, Garage Door Opener
- Attached garage spaces: 2
Features
- Levels: Two
- Stories: 2
- Patio & porch: Deck, Patio
- Exterior features: Concrete Driveway, Deck, Fully Fenced, Patio
- Fencing: Full
Lot
- Size: 9,583 Square Feet
- Dimensions: 80 x 120
- Features: Rectangular, Rectangular Lot, Residential Lot
Details
- Parcel number: 2634000762000005021000
- Special conditions: Estate
Construction
Type & style
- Home type: SingleFamily
- Architectural style: Colonial
- Property subtype: Single Family Residence
Materials
- Vinyl Siding, Wood Siding, Copper Plumbing
- Foundation: Block
- Roof: Asphalt
Condition
- Resale
- Year built: 1964
Utilities & green energy
- Electric: Circuit Breakers
- Sewer: Connected
- Water: Connected, Public
- Utilities for property: Cable Available, Sewer Connected, Water Connected
Community & HOA
Location
- Region: Rochester
Financial & listing details
- Price per square foot: $188/sqft
- Tax assessed value: $205,000
- Annual tax amount: $8,178
- Date on market: 6/16/2026
- Cumulative days on market: 7 days
- Listing terms: Cash,Conventional,FHA,VA Loan
Price history
| Date | Event | Price |
|---|---|---|
| 8/7/2026 | Sold | $350,000+16.7%$188/sqft |
Source:  NYSAMLSs #R1688235 Report a problem NYSAMLSs #R1688235 Report a problem | ||
| 6/24/2026 | Pending sale | $299,900$161/sqft |
Source: NYSAMLSs #R1688235 Report a problem | ||
| 6/16/2026 | Listed for sale | $299,900$161/sqft |
Source: NYSAMLSs #R1688235 Report a problem | ||
Public tax history
| Year | Property taxes | Tax assessment |
|---|---|---|
| 2025 | -- | $205,000 |
| 2024 | -- | $205,000 |
| 2023 | -- | $205,000 +42% |
| 2022 | -- | $144,400 |
| 2021 | -- | $144,400 |
| 2020 | -- | $144,400 |
| 2018 | -- | $144,400 +7.8% |
| 2017 | $2,078 | $134,000 |
| 2016 | -- | $134,000 |
| 2015 | -- | $134,000 |
| 2014 | -- | $134,000 |
| 2013 | -- | $134,000 |
| 2012 | -- | $134,000 |
| 2011 | -- | $134,000 |
| 2010 | -- | $134,000 |
| 2009 | -- | $134,000 +17.8% |
| 2007 | -- | $113,800 |
| 2006 | -- | $113,800 |
| 2005 | -- | $113,800 |
| 2004 | -- | $113,800 +5% |
| 2003 | -- | $108,400 |
| 2002 | -- | $108,400 |
| 2001 | -- | $108,400 |
| 2000 | -- | $108,400 |
Find assessor info on the county website
Neighborhood: 14617
Nearby homes
- $269,6003 bd1 ba1.7k sqft38 Eventide Ln, Rochester, NY 14617Off Market
- $265,0004 bd1 ba1.4k sqft43 Karlan Dr, Rochester, NY 14617Off Market
- $257,7003 bd2 ba1.1k sqft53 Karlan Dr, Rochester, NY 14617Off Market
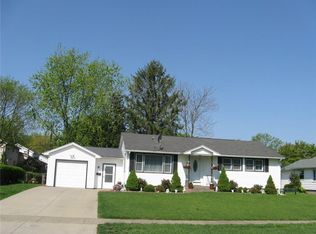
- $272,1003 bd2 ba1.7k sqft51 Dawn Dr, Rochester, NY 14617Off Market
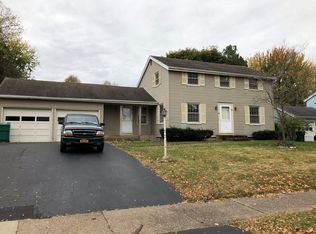
- $271,1004 bd1 ba1.4k sqft39 Dawn Dr, Rochester, NY 14617Off Market
- $344,0004 bd3 ba2.2k sqft26 Eventide Ln, Rochester, NY 14617Off Market
- $233,5003 bd2 ba1.1k sqft65 Dawn Dr, Rochester, NY 14617Off Market
- $265,5003 bd2 ba1.6k sqft51 Eventide Ln, Rochester, NY 14617Off Market
Nearby schools
GreatSchools rating
- 8/10Brookview SchoolGrades: K-3Distance: 0.4 mi
- 5/10Dake Junior High SchoolGrades: 7-9Distance: 1.2 mi
- 8/10Irondequoit High SchoolGrades: 9-12Distance: 1.1 mi
Schools provided by the listing agent
- Elementary: Brookview
- Middle: Rogers Middle
- High: Irondequoit High
- District: West Irondequoit
Source: NYSAMLSs. This data may not be complete. We recommend contacting the local school district to confirm school assignments for this home.
Sell for more on Zillow
Get a Zillow Showcase℠ listing at no additional cost and you could sell for .
$351,400
2% more
+$7,028
With Zillow Showcase(estimated)
$358,428
Sell for more on Zillow
Get a Zillow Showcase℠ listing at no additional cost and you could sell for .
$351,400
2% more
+$7,028
With Zillow Showcase(estimated)
$358,428
- New York
- Monroe County
- Rochester
- 14617
- 50 Eventide Ln
