Spectacular 4-bedroom, 2-bath home in a prime Amherst location! Enjoy an ultra-convenient setting close to parks and local amenities. Upon entry, you’re welcomed by a spacious family room featuring updated paint and flooring, seamlessly opening to a formal dining room with recessed lighting—perfect for entertaining. The updated kitchen boasts stainless steel appliances, while a versatile first-floor bedroom with a charming bay window can easily serve as a home office or playroom. Relax in the bright and inviting morning/sunroom overlooking the rear yard. The guest bedroom features custom built-ins and a walk-in closet, while the oversized primary suite offers solid hardwood floors and plenty of space to unwind. Numerous updates include paint, flooring, roof, and a high-efficiency furnace. A partially finished basement provides additional living or recreation space. Step outside to a concrete patio overlooking the rear yard—ideal for outdoor enjoyment. This move-in-ready home is a must-see! Showings start on January 19, 2025
Closed
$340,000
50 Fairchild Dr, Amherst, NY 14226
4beds
1,398sqft
Single Family Residence
Built in 1945
8,219 Square Feet Lot
$349,400 Zestimate®
$243/sqft
$2,527 Estimated rent
Home value
$349,400
$328,000 - $370,000
$2,527/mo
Zestimate® history
Owner options
List your home for rent
$2,527/mo
Rent Zestimate®
Find your next renter with Zillow Rental Manager. Plus, with online applications, you can quickly screen prospective tenants – for free.
$2,527/mo
Rent Zestimate®
Refinance and save
$2,334/mo
Est. payment
Refinancing to a lower rate could help reduce your monthly payments and save thousands over the life of the loan.
$2,334/mo
Est. payment
Explore your selling options
Work with a Zillow partner agent
Leverage their expertise and Zillow's premium Showcase listings to get your home seen by more buyers.
Get startedList with your own agent
Get your home in front of millions of buyers by listing it on Zillow.
Learn how to do itSell it yourself
Take full control of how buyers see your home on Zillow by listing For Sale by Owner (FSBO).
List your homeWhat's special
Updated paint and flooringSpacious family room
Zillow last checked:
Listing updated:
Listed by:
Ryan J Mills 716-553-3558,
Superlative Real Estate, Inc.
Bought with:
Christine T Greiner, 40GR0761134
Howard Hanna WNY Inc.
Source: NYSAMLSs,MLS#: B1658514 Originating MLS: Buffalo
Originating MLS: BuffaloFacts & features
Interior
Bedrooms & bathrooms
- Bedrooms: 4
- Bathrooms: 2
- Full bathrooms: 1
- 1/2 bathrooms: 1
- Main level bathrooms: 1
- Main level bedrooms: 1
Heating
- Gas, Forced Air
Appliances
- Included: Appliances Negotiable, Gas Water Heater
Features
- Separate/Formal Dining Room, Bedroom on Main Level
- Flooring: Ceramic Tile, Hardwood, Laminate, Varies
- Basement: Partially Finished
- Has fireplace: No
Interior area
- Total structure area: 1,398
- Total interior livable area: 1,398 sqft
Property
Parking
- Total spaces: 1.5
- Parking features: Detached, Garage
- Garage spaces: 1.5
Features
- Levels: Two
- Stories: 2
- Exterior features: Concrete Driveway
Lot
- Size: 8,219 Square Feet
- Dimensions: 60 x 136
- Features: Rectangular, Rectangular Lot, Residential Lot
Details
- Parcel number: 1422890677400002003000
- Special conditions: Standard
Construction
Type & style
- Home type: SingleFamily
- Architectural style: Colonial,Two Story,Traditional
- Property subtype: Single Family Residence
Materials
- Vinyl Siding
- Foundation: Poured
Condition
- Resale
- Year built: 1945
Utilities & green energy
- Sewer: Connected
- Water: Connected, Public
- Utilities for property: Sewer Connected, Water Connected
Community & HOA
Location
- Region: Amherst
Financial & listing details
- Price per square foot: $243/sqft
- Tax assessed value: $280,000
- Annual tax amount: $6,544
- Date on market: 1/16/2026
- Cumulative days on market: 7 days
- Listing terms: Cash,Conventional,FHA
Price history
| Date | Event | Price |
|---|---|---|
| 3/13/2026 | Sold | $340,000+6.3%$243/sqft |
Source:  NYSAMLSs #B1658514 Report a problem NYSAMLSs #B1658514 Report a problem | ||
| 1/23/2026 | Pending sale | $319,900$229/sqft |
Source: NYSAMLSs #B1658514 Report a problem | ||
| 1/17/2026 | Listed for sale | $319,900+131.8%$229/sqft |
Source: NYSAMLSs #B1658514 Report a problem | ||
| 7/9/2008 | Sold | $138,000-4.8%$99/sqft |
Source: Public Record Report a problem | ||
| 3/5/2008 | Listed for sale | $144,900+66.7%$104/sqft |
Source: ERA #306297 Report a problem | ||
| 6/2/1999 | Sold | $86,900$62/sqft |
Source: Public Record Report a problem | ||
Public tax history
| Year | Property taxes | Tax assessment |
|---|---|---|
| 2025 | -- | $280,000 |
| 2024 | -- | $280,000 +69.7% |
| 2023 | -- | $165,000 |
| 2022 | -- | $165,000 |
| 2021 | -- | $165,000 |
| 2020 | -- | $165,000 |
| 2019 | -- | $165,000 |
| 2018 | -- | $165,000 |
| 2017 | $4,553 +114.4% | $165,000 +20.6% |
| 2016 | $2,124 | $136,800 |
| 2015 | -- | $136,800 |
| 2014 | -- | $136,800 |
| 2013 | -- | $136,800 |
| 2012 | -- | $136,800 |
| 2011 | -- | $136,800 |
| 2010 | -- | $136,800 |
| 2009 | -- | $136,800 +19% |
| 2008 | -- | $115,000 |
| 2007 | -- | $115,000 |
| 2006 | -- | $115,000 |
| 2005 | -- | $115,000 +32.3% |
| 2004 | -- | $86,900 |
| 2003 | -- | $86,900 |
| 2002 | -- | $86,900 |
| 2001 | -- | $86,900 |
| 2000 | -- | $86,900 |
Find assessor info on the county website
Neighborhood: Eggertsville
Nearby homes
- $323,2003 bd2 ba1.5k sqft361 Hendricks Blvd, Amherst, NY 14226Off Market
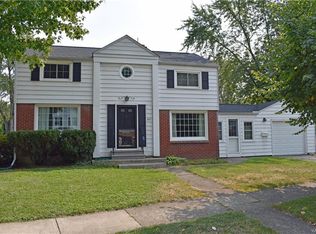
- $240,9003 bd1 ba1.2k sqft46 Fairchild Dr, Amherst, NY 14226Off Market
- $230,9004 bd1 ba1.2k sqft40 Fairchild Dr, Amherst, NY 14226Off Market
- $290,8003 bd1 ba1.3k sqft355 Hendricks Blvd, Amherst, NY 14226Off Market
- $398,0004 bd3 ba1.9k sqft53 Morton Dr, Amherst, NY 14226Off Market
- $303,7003 bd1 ba1.8k sqft34 Fairchild Dr, Amherst, NY 14226Off Market
- $253,7004 bd1 ba1.2k sqft55 Fairchild Dr, Amherst, NY 14226Off Market
- $269,4003 bd1 ba1.4k sqft366 Hendricks Blvd, Amherst, NY 14226Off Market
Nearby schools
GreatSchools rating
- 6/10Windermere Blvd SchoolGrades: PK-5Distance: 0.7 mi
- 7/10Amherst Middle SchoolGrades: 6-8Distance: 1.2 mi
- 9/10Amherst Central High SchoolGrades: 9-12Distance: 0.9 mi
Schools provided by the listing agent
- District: Amherst
Source: NYSAMLSs. This data may not be complete. We recommend contacting the local school district to confirm school assignments for this home.
- New York
- Erie County
- Buffalo
- 14226
- Eggertsville
- 50 Fairchild Dr
Nearby cities
Nearby neighborhoods
Nearby zip codes
Other Buffalo Topics
