This one-of-a-kind expanded and renovated Park Section Front Porch Colonial offers over 2500 square feet of living space on a large oversized property. Impeccably maintained, this home welcomes you with a warm and inviting front porch, setting the tone for the comfort and elegance found within. Upon entering, you'll find a center foyer leading to a formal living room and dining room characterized by high ceilings and abundant natural light, creating an open and airy ambiance. The kitchen is a chef's dream, boasting a large center island, custom cabinetry, granite countertops, cooktop, wall oven, and a built-in banquet. An adjacent butler's pantry with a wine fridge and cabinetry adds convenience and style to the space. Expansive Great Room: Relax and unwind in the expansive great room featuring a custom stone wood-burning fireplace and built-in cabinetry, seamlessly connected to the kitchen for effortless entertaining. Versatile Sitting Room: A large sitting room offers flexibility, perfect for a home office or extra entertaining space to suit your needs. The second floor hosts a luxurious primary suite complete with a primary bathroom and walk-in closet, providing a private retreat within the home. Additionally, there are two well-appointed bedrooms and a full bathroom on this level. The lower level offers great additional space, including a mechanical room, laundry facilities, a home gym, a full bathroom, and a large recreation area, ideal for relaxation and entertainment. Step into the naturally private fenced backyard, featuring lush landscaping, a patio, and a gas grill connected to natural gas, perfect for outdoor gatherings and enjoymentCentral Air Gas Heating In-ground Sprinkler System Close Proximity to Town, Train, and Schools Don't Miss Out! Experience the epitome of comfort, elegance, and convenience in this meticulously crafted home. Schedule your private tour today and make this exceptional property your own!, Additional information: Appearance:MINT++++,Separate Hotwater Heater:Yes
Sold for $1,375,000
$1,375,000
50 Fairview Avenue, Port Washington, NY 11050
3beds
2,557sqft
Single Family Residence, Residential
Built in 1920
7,440 Square Feet Lot
$1,644,600 Zestimate®
$538/sqft
$7,591 Estimated rent
Home value
$1,644,600
$1.55M - $1.78M
$7,591/mo
Zestimate® history
Owner options
List your home for rent
$7,591/mo
Rent Zestimate®
Find your next renter with Zillow Rental Manager. Plus, with online applications, you can quickly screen prospective tenants – for free.
$7,591/mo
Rent Zestimate®
Refinance and save
$9,045/mo
Est. payment
Refinancing to a lower rate could help reduce your monthly payments and save thousands over the life of the loan.
$9,045/mo
Est. payment
Explore your selling options
Work with a Zillow partner agent
Leverage their expertise and Zillow's premium Showcase listings to get your home seen by more buyers.
Get startedList with your own agent
Get your home in front of millions of buyers by listing it on Zillow.
Learn how to do itSell it yourself
Take full control of how buyers see your home on Zillow by listing For Sale by Owner (FSBO).
List your homeWhat's special
Zillow last checked:
Listing updated:
Listed by:
Beth S. Catrone SFR 516-883-2900,
Daniel Gale Sothebys Intl Rlty 516-883-2900
Bought with:
Susan S. Higgins, 30HI0743331
Douglas Elliman Real Estate
Kristin Corcoran Trunz, 10401344290
Douglas Elliman Real Estate
Source: OneKey® MLS as distributed by MLS GRID,MLS#: L3549258
Facts & features
Interior
Bedrooms & bathrooms
- Bedrooms: 3
- Bathrooms: 4
- Full bathrooms: 3
- 1/2 bathrooms: 1
Other
- Description: Foyer, Living Room, Dining Room, Office, Great Room w/wood burning fireplace, Eat in Kitchen with center island and butlers pantry, powder room
- Level: First
Other
- Description: Primary Bedroom w/primary bathroom, walk-in-closet, 2 additional bedrooms & full bathroom
- Level: Second
Other
- Description: Large lower level basement with mechanicals, storage, recreation space, laundry, home gym and full bathroom
- Level: Basement
Heating
- Hot Water
Cooling
- Central Air
Appliances
- Included: Convection Oven, Cooktop, Dishwasher, Dryer, Freezer, Microwave, Oven, Refrigerator, Washer, Gas Water Heater
Features
- Ceiling Fan(s), Chandelier, Eat-in Kitchen, Entrance Foyer, Formal Dining, Granite Counters, Primary Bathroom, Pantry
- Flooring: Hardwood
- Windows: Blinds, Screens
- Basement: Full
- Attic: Full
- Number of fireplaces: 1
Interior area
- Total structure area: 2,557
- Total interior livable area: 2,557 sqft
Property
Parking
- Parking features: Detached, Private
Features
- Levels: Three Or More
- Patio & porch: Patio, Porch
- Exterior features: Mailbox, Private Entrance
- Fencing: Fenced
Lot
- Size: 7,440 Square Feet
- Dimensions: 60 x 125
- Features: Level, Near Public Transit, Near School, Near Shops, Sprinklers In Front, Sprinklers In Rear
Details
- Parcel number: 2289060150008500
Construction
Type & style
- Home type: SingleFamily
- Architectural style: Colonial
- Property subtype: Single Family Residence, Residential
Materials
- Cedar, Shake Siding, Shingle Siding, Wood Siding
Condition
- Year built: 1920
Utilities & green energy
- Water: Public
Community & HOA
Community
- Features: Fitness Center
- Security: Security System
HOA
- Has HOA: No
- Amenities included: Fitness Center
Location
- Region: Port Washington
Financial & listing details
- Price per square foot: $538/sqft
- Tax assessed value: $954,000
- Annual tax amount: $21,362
- Date on market: 5/8/2024
- Listing agreement: Exclusive Right To Lease
- Exclusions: Chandelier(s)
Price history
| Date | Event | Price |
|---|---|---|
| 8/19/2024 | Listing removed | -- |
Source:  Douglas Elliman Report a problem Douglas Elliman Report a problem | ||
| 8/9/2024 | Listed for rent | $6,950$3/sqft |
Source: Douglas Elliman Report a problem | ||
| 7/17/2024 | Sold | $1,375,000-1%$538/sqft |
Source:  OneKey® MLS as distributed by MLS GRID #L3549258 Report a problem OneKey® MLS as distributed by MLS GRID #L3549258 Report a problem | ||
| 6/3/2024 | Pending sale | $1,389,000$543/sqft |
Source: OneKey® MLS as distributed by MLS GRID #3549258 Report a problem | ||
| 5/8/2024 | Listed for sale | $1,389,000+96.7%$543/sqft |
Source: OneKey® MLS as distributed by MLS GRID #3549258 Report a problem | ||
| 9/13/2004 | Sold | $706,000+266.8%$276/sqft |
Source: Agent Provided Report a problem | ||
| 7/21/1993 | Sold | $192,500$75/sqft |
Source: Agent Provided Report a problem | ||
Public tax history
| Year | Property taxes | Tax assessment |
|---|---|---|
| 2024 | -- | $954 -3.4% |
| 2023 | -- | $988 -2.5% |
| 2022 | -- | $1,013 |
| 2021 | $17,619 +8.4% | -- |
| 2020 | $16,254 -1% | $1,232 -6.7% |
| 2019 | $16,413 | $1,320 -6.3% |
| 2018 | $16,413 -1.2% | $1,408 -5.9% |
| 2017 | $16,618 -3.3% | $1,496 -5.6% |
| 2016 | $17,192 +160.2% | $1,584 -5.3% |
| 2015 | $6,607 +1.6% | $1,672 -5% |
| 2013 | $6,504 -0.7% | $1,760 -9.1% |
| 2012 | $6,552 -37.5% | $1,936 -5.7% |
| 2011 | $10,480 +9.5% | $2,052 +0.8% |
| 2010 | $9,566 | $2,035 -8.8% |
| 2009 | -- | $2,231 -4.3% |
| 2008 | -- | $2,332 +17% |
| 2006 | -- | $1,993 -43.4% |
| 2005 | -- | $3,520 -42.1% |
| 2004 | -- | $6,080 -7% |
| 2003 | -- | $6,538 +3% |
| 2002 | -- | $6,350 |
| 2001 | -- | $6,350 |
| 2000 | -- | $6,350 |
Find assessor info on the county website
Neighborhood: 11050
Nearby homes
- $1,916,1004 bd4 ba3k sqft54 Fariview Ave, Port Washington, NY 11050Off Market
- $---- bd-- ba-- sqft54 Fairview Ave, Pt Washington, NY 11050Off Market
- $1,241,9003 bd2 ba1.7k sqft48 Fairview Avenue & Elm St, Port Washington, NY 11050Off Market
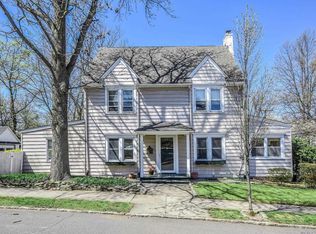
- $---- bd-- ba-- sqft48 Fairview Ave, Pt Washington, NY 11050Off Market
- $1,958,900-- bd3 ba3k sqft56 Fairview Ave, Port Washington, NY 11050Off Market
- $1,406,700-- bd2 ba1.4k sqft34 Revere Rd, Port Washington, NY 11050Off Market
- $1,176,8003 bd2 ba1.7k sqft46 Fairview Ave, Port Washington, NY 11050Off Market
- $1,160,4003 bd2 ba1.3k sqft58 Fairview Ave, Port Washington, NY 11050Off Market
Nearby schools
GreatSchools rating
- 9/10Guggenheim Elementary SchoolGrades: K-5Distance: 2 mi
- 9/10Carrie Palmer Weber Middle SchoolGrades: 6-8Distance: 0.2 mi
- 10/10Paul D Schreiber Senior High SchoolGrades: 9-12Distance: 0.4 mi
Schools provided by the listing agent
- Elementary: Guggenheim Elementary School
- Middle: Carrie Palmer Weber Middle School
- High: Paul D Schreiber Senio High School
Source: OneKey® MLS as distributed by MLS GRID. This data may not be complete. We recommend contacting the local school district to confirm school assignments for this home.
Get a cash offer in 3 minutes
Find out how much your home could sell for in as little as 3 minutes with a no-obligation cash offer.
Estimated market value
$1,644,600
Get a cash offer in 3 minutes
Find out how much your home could sell for in as little as 3 minutes with a no-obligation cash offer.
Estimated market value
$1,644,600
- New York
- Nassau County
- Port Washington
- 11050
- 50 Fairview Avenue
Nearby cities
Nearby neighborhoods
Nearby zip codes
Other Port Washington Topics
