Skip main navigation
Under contract
  • $625,000

    50 Fairway Dr, Ocean View, DE 19970

    4beds
    2,919sqft
    : 
    Loading
    Get pre-qualified
    Single Family Residence
    Built in 2010
    8,712 Square Feet Lot
    $619,600 Zestimate®
    $214/sqft
    $155/mo HOA

    What's special

    New refrigeratorVersatile flex spaceCozy gas fireplaceBathed in natural lightProfessional landscape lightingMagnificent primary suitePlenty of storage
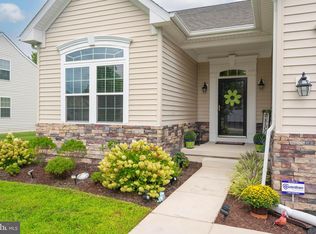
    Welcome to 50 Fairway Dr, a residence where luxury meets absolute peace of mind. Spanning 2,919 square feet of thoughtfully designed living space, this 4-bedroom, 3-bathroom home is a masterclass in coastal elegance and high-end infrastructure. Every detail has been meticulously addressed, from the rich hardwood floors flowing through the main living areas to the gourmet kitchen—a chef’s sanctuary featuring granite countertops, a double oven, cooktop, a new refrigerator, and plenty of storage. The heart of the home opens into a gracious living room, where a cozy gas fireplace serves as the perfect focal point for chilly evenings. Just off the main entry, you’ll find a versatile flex space that adapts to your lifestyle—whether you envision a sophisticated formal dining room for holiday hosting or a quiet, sun-drenched home office. The main level is also home to a magnificent primary suite, designed as a true sanctuary for relaxation. The attached ensuite bathroom offers the best of both worlds, featuring a dedicated walk-in shower and a deep soaking tub for those quiet evenings when you just want to unwind. Two additional inviting guest bedrooms are also located on the main floor, perfect for those who prefer to avoid stairs. For a truly private retreat, the second floor offers a fourth bedroom and a full bathroom, tucked away alongside an enormous bonus room. You don't have to choose between work and play here; you can easily maintain a dedicated executive suite downstairs and still have a massive secondary lounge or media room upstairs for visitors to call their own. The flow continues into the spectacular four-season sunroom. Bathed in natural light, this expansive space offers a front-row seat to your private, wooded sanctuary. Outside, the fenced-in backyard provides a level of tranquility that is rare to find, complemented by professional landscape lighting that sets a sophisticated tone for evening entertaining. The beautiful patio with built-in seating makes outdoor entertaining a joy for weekend barbecues or just settling in with a good book. While the aesthetic appeal is undeniable, the "behind-the-walls" upgrades offer true long-term value. A brand-new $20,000 Morse roof comes with a transferable warranty, and the electrical panel has been fully upgraded. You’ll enjoy endless comfort with a new hot water tank, along with the convenience of a new washer and dryer. For those who love to host, the extra-wide driveway easily accommodates up to six vehicles, supplemented by an additional two spaces in the attached garage. Located in a premier Ocean View community, the amenities are second to none. You’ll have access to a clubhouse, gym, and a sparkling pool, along with courts for both tennis and the ever-popular pickleball. Whether you’re unwinding by the fire or enjoying the breeze from your private patio, 50 Fairway Dr offers a lifestyle of effortless luxury. This isn't just a house; it’s the retreat you’ve been waiting for.
    31 days
    |
    764
    |
    23
    |

    Likely to sell faster than

    Zillow last checked:

    Listing updated:

    Listed by:

    PAUL SICARI 202-251-5566,

    Compass 3022981761

    Source: Bright MLS,MLS#: DESU2113694MLS Logo

      Facts & features

      Interior

      Bedrooms & bathrooms
      • Bedrooms: 4
      • Bathrooms: 3
      • Full bathrooms: 3
      • Main level bathrooms: 2
      • Main level bedrooms: 3
      Rooms
      • Room types: Dining Room, Primary Bedroom, Bedroom 2, Bedroom 3, Bedroom 4, Kitchen, Sun/Florida Room, Great Room, Bathroom 2, Bathroom 3, Bonus Room, Primary Bathroom
      Primary bedroom
      • Features: Ceiling Fan(s), Flooring - HardWood, Attached Bathroom
      • Level: Main
      Bedroom 2
      • Features: Attic - Access Panel, Flooring - Carpet, Ceiling Fan(s)
      • Level: Main
      Bedroom 3
      • Features: Flooring - Carpet, Ceiling Fan(s)
      • Level: Main
      Bedroom 4
      • Features: Ceiling Fan(s), Flooring - Carpet
      • Level: Upper
      Primary bathroom
      • Features: Flooring - Tile/Brick, Soaking Tub, Walk-In Closet(s)
      • Level: Main
      Bathroom 2
      • Features: Flooring - Tile/Brick
      • Level: Main
      Bathroom 3
      • Features: Flooring - Tile/Brick
      • Level: Upper
      Bonus room
      • Features: Flooring - Carpet, Ceiling Fan(s)
      • Level: Upper
      Dining room
      • Features: Chair Rail, Flooring - HardWood, Crown Molding
      • Level: Main
      Great room
      • Features: Fireplace - Gas, Flooring - HardWood
      • Level: Main
      Kitchen
      • Features: Granite Counters, Flooring - HardWood, Kitchen - Electric Cooking, Pantry, Breakfast Bar, Dining Area
      • Level: Main
      Other
      • Features: Flooring - Tile/Brick, Ceiling Fan(s)
      • Level: Main
      Heating
      • Forced Air, Propane, Electric
      Cooling
      • Central Air, Electric
      Appliances
      • Included: Microwave, Cooktop, Dishwasher, Disposal, Double Oven, Oven, Stainless Steel Appliance(s), Electric Water Heater
      • Laundry: Main Level
      Features
      • Breakfast Area, Ceiling Fan(s), Dining Area, Entry Level Bedroom, Formal/Separate Dining Room, Eat-in Kitchen, Pantry, Primary Bath(s), Soaking Tub, Bathroom - Stall Shower, Bathroom - Tub Shower, Upgraded Countertops, Walk-In Closet(s), Other
      • Flooring: Carpet, Wood
      • Has basement: No
      • Number of fireplaces: 1
      • Fireplace features: Stone
      Interior area
      • Total structure area: 2,919
      • Total interior livable area: 2,919 sqft
      • Finished area above ground: 2,919

      Property

      Parking
      • Total spaces: 8
      • Parking features: Garage Faces Front, Garage Door Opener, Asphalt, Attached, Driveway, On Street
      • Attached garage spaces: 2
      • Uncovered spaces: 6
      • Details: Garage Sqft: 443
      Accessibility
      • Accessibility features: None
      Features
      • Levels: Two
      • Stories: 2
      • Patio & porch: Patio
      • Exterior features: Lawn Sprinkler, Underground Lawn Sprinkler
      • Pool features: Community
      Lot
      • Size: 8,712 Square Feet
      • Dimensions: 80.00 x 110.00
      • Features: Backs to Trees, Front Yard, Landscaped
      Details
      • Additional structures: Above Grade
      • Parcel number: 13416.002037.00
      • Zoning: TN
      • Zoning description: Residential
      • Special conditions: Standard

      Construction

      Type & style
      • Home type: SingleFamily
      • Architectural style: Coastal
      • Property subtype: Single Family Residence
      Materials
      • Frame, Vinyl Siding
      • Foundation: Crawl Space
      Condition
      • New construction: No
      • Year built: 2010
      Details
      • Builder model: Springbrook
      • Builder name: Ryan Homes

      Utilities & green energy

      • Electric: 200+ Amp Service
      • Sewer: Public Sewer
      • Water: Public
      • Utilities for property: Cable Available, Electricity Available, Propane - Community, Sewer Available, Water Available, Cable

      Community & HOA

      Community
      • Features: Pool
      • Subdivision: Fairway Village
      HOA
      • Has HOA: Yes
      • Amenities included: Pool, Tennis Court(s), Tot Lots/Playground
      • Services included: Maintenance Grounds, Pool(s), Snow Removal, Common Area Maintenance, Reserve Funds, Management
      • HOA fee: $466 quarterly
      • HOA name: FAIRWAY VILLAGE
      Location
      • Region: Ocean View

      Financial & listing details

      • Price per square foot: $214/sqft
      • Tax assessed value: $515,500
      • Annual tax amount: $2,347
      • Date on market: 6/12/2026
      • Listing agreement: Exclusive Right To Sell
      • Ownership: Fee Simple

        Estimated market value

        $619,600

        $589,000 - $651,000

        $2,902/mo

        Price history

        DateEventPrice
        6/23/2026Contingent$625,000$214/sqft
        Source: Bright MLS #DESU2113694 Report a problem
        6/12/2026Listed for sale$625,000+7.3%$214/sqft
        Source: Bright MLS #DESU2113694 Report a problem
        3/16/2023Sold$582,500-0.4%$200/sqft
        Source: Bright MLS #DESU2026676 Report a problem
        2/14/2023Pending sale$585,000$200/sqft
        Source: Bright MLS #DESU2026676 Report a problem
        1/10/2023Contingent$585,000$200/sqft
        Source: Bright MLS #DESU2026676 Report a problem
        12/26/2022Price change$585,000-1.7%$200/sqft
        Source: Bright MLS #DESU2026676 Report a problem
        10/1/2022Price change$595,000-5.1%$204/sqft
        Source: Bright MLS #DESU2026676 Report a problem
        9/3/2022Price change$627,000-5%$215/sqft
        Source: Bright MLS #DESU2026676 Report a problem
        8/8/2022Listed for sale$660,000$226/sqft
        Source: Bright MLS #DESU2026676 Report a problem

        Public tax history

        YearProperty taxesTax assessment
        2025$1,149 -27.9%$257,750 +591%
        2024$1,592 -0.1%$37,300
        2023$1,594 +20.8%$37,300
        2022$1,319 -0.5%$37,300
        2021$1,325 +4.8%$37,300
        2020$1,265 $37,300
        2019$1,265 -0.5%$37,300
        2018$1,270 -0.1%$37,300
        2017$1,271 -2.1%$37,300
        2016$1,298 +16.1%$37,300
        2015$1,118 +14.7%$37,300 +12.9%
        2014$975 -0.8%$33,050
        2013$983 +3.9%$33,050
        2012$946 +220.1%$33,050 +428.8%
        2011$296 $6,250
        2010$296 +42.9%$6,250
        2009$207 $6,250
        2008-- --
        Find assessor info on the county website

        Monthly payment

        Est. payment

        Payment breakdown

        Explore the cost of this home by adjusting the details. Changes won't be saved.
        All calculations are estimates and provided by Zillow, Inc. for informational purposes only. Actual amounts may vary.
        HOA fees may include property taxes on listings classified as Co-Ops. Contact the listing agent and/or owner for fee details.
        Mortgage interest rates are dependent on a number of factors, including credit score, down payment, and repayment length. Interest rate data provided by Zillow Group Marketplace, Inc. as of 1/1/1970 from various mortgage lenders with which we have lead or other similar arrangements; the Estimated Payment is an average of those rates.
        See how much you could borrow to make a competitive offer.

        Climate risks

        Neighborhood: 19970

        Getting around

        1 / 100
        Car-Dependent
        32 / 100
        Somewhat Bikeable

        Nearby schools

        GreatSchools rating
        Schools provided by the listing agent
        • Elementary: Lord Baltimore
        • Middle: Selbyville
        • High: Indian River
        • District: Indian River

        Source: Bright MLS. This data may not be complete. We recommend contacting the local school district to confirm school assignments for this home.

        A local agent can set up tours, give advice and negotiate with sellers.

        A local lender can help you make sure your offer is ready when you are.

        Browse local experts

        Similar homes