Skip main navigation
Sold for $264,400
  • $264,400

    50 Falkland Avenue, Savannah, GA 31407

    3beds
    1,953sqft
    Townhouse
    Built in 2006
    1,742 Square Feet Lot
    $273,300 Zestimate®
    $135/sqft
    $2,186 Estimated rent

    Home value

    $273,300

    $260,000 - $287,000

    $2,186/mo

    Zestimate® history
    Loading
    Loading...

    Owner options

    List your home for rent

    $2,186/mo

    Rent Zestimate®

    Find your next renter with Zillow Rental Manager. Plus, with online applications, you can quickly screen prospective tenants – for free.

    Learn more

    $2,186/mo

    Rent Zestimate®

    Refinance and save

    $1,811/mo

    Est. payment

    Refinancing to a lower rate could help reduce your monthly payments and save thousands over the life of the loan.

    See today's rates

    $1,811/mo

    Est. payment

    Explore your selling options

    Work with a Zillow partner agent

    Leverage their expertise and Zillow's premium Showcase listings to get your home seen by more buyers.

    Get started

    List with your own agent

    Get your home in front of millions of buyers by listing it on Zillow.

    Learn how to do it

    Sell it yourself

    Take full control of how buyers see your home on Zillow by listing For Sale by Owner (FSBO).

    List your home

    What's special

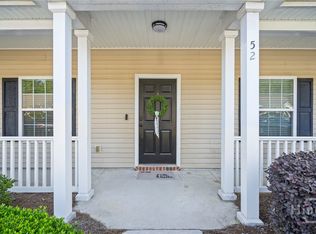
    Modern, spacious, and low-maintenance living! Welcome home to 50 Falkland Ave in the amenity packed Highland Crossing neighborhood. You will love the serene, wooded lot from the privacy of your screened-in porch, perfect for relaxing or entertaining. Step inside to modern, neutral finishes throughout with ample kitchen space offering stainless steel appliances and an eat-in bar open to the main living area. Master ensuite is located on first floor along with another half bath and laundry room with washer and dryer that convey. Upstairs you'll find two more generous-sized bedrooms with plenty of closet space and another bathroom. Additionally, this property has a newer HVAC system and is available partially furnished, making it easy to move in and start enjoying your new home right away. Don't miss this opportunity to experience modern living in a picturesque setting—

    Zillow last checked:

    Listing updated:

    Listed by:

    Stephen Ellis 912-656-7832,

    eXp Realty LLC

    Bought with:

    Cynthia Ogletree, 354502

    eXp Realty LLC

    Source: Hive MLS,MLS#: SA310138MLS Logo

    Facts & features

    Interior

    Bedrooms & bathrooms
    • Bedrooms: 3
    • Bathrooms: 3
    • Full bathrooms: 2
    • 1/2 bathrooms: 1
    Primary bedroom
    • Level: Main
    • Dimensions: 0 x 0
    Bedroom 2
    • Features: Walk-In Closet(s)
    • Level: Upper
    • Dimensions: 0 x 0
    Bedroom 3
    • Features: Walk-In Closet(s)
    • Level: Upper
    • Dimensions: 0 x 0
    Primary bathroom
    • Features: Walk-In Closet(s)
    • Level: Main
    • Dimensions: 0 x 0
    Bathroom 1
    • Level: Main
    • Dimensions: 0 x 0
    Bathroom 3
    • Level: Upper
    • Dimensions: 0 x 0
    Dining room
    • Level: Main
    • Dimensions: 0 x 0
    Family room
    • Level: Main
    • Dimensions: 0 x 0
    Kitchen
    • Level: Main
    • Dimensions: 0 x 0
    Laundry
    • Level: Main
    • Dimensions: 0 x 0
    Heating
    • Central, Electric
    Cooling
    • Central Air, Electric
    Appliances
    • Included: Some Electric Appliances, Dryer, Dishwasher, Electric Water Heater, Disposal, Microwave, Oven, Range, Refrigerator, Washer
    • Laundry: Laundry Room, Washer Hookup, Dryer Hookup
    Features
    • Attic, Breakfast Bar, Gourmet Kitchen, High Ceilings, Pantry, Recessed Lighting, Programmable Thermostat
    • Windows: Double Pane Windows
    • Attic: Walk-In
    • Common walls with other units/homes: 2+ Common Walls
    Interior area
    • Total interior livable area: 1,953 sqft

    Property

    Parking
    • Parking features: Parking Lot
    Features
    • Patio & porch: Covered, Patio, Porch, Screened
    • Pool features: Community
    • Has view: Yes
    • View description: Trees/Woods
    Lot
    • Size: 1,742 Square Feet
    • Features: Interior Lot
    Details
    • Parcel number: 21016D01077
    • Zoning: PUD
    • Special conditions: Standard

    Construction

    Type & style
    • Home type: Townhouse
    • Architectural style: Traditional
    • Property subtype: Townhouse
    • Attached to another structure: Yes
    Materials
    • Foundation: Concrete Perimeter
    • Roof: Asphalt
    Condition
    • Year built: 2006

    Utilities & green energy

    • Sewer: Public Sewer
    • Water: Public
    • Utilities for property: Cable Available, Underground Utilities
    Green energy
    • Green verification: ENERGY STAR Certified Homes
    • Energy efficient items: Windows

    Community & HOA

    Community
    • Features: Clubhouse, Pool, Fitness Center, Playground, Tennis Court(s)
    • Subdivision: Highland Crossing Townhomes
    HOA
    • Has HOA: Yes
    • HOA fee: $189 monthly
    Location
    • Region: Savannah

    Financial & listing details

    • Price per square foot: $135/sqft
    • Tax assessed value: $283,700
    • Annual tax amount: $1,485
    • Date on market: 11/19/2025
    • Cumulative days on market: 49 days
    • Listing agreement: Exclusive Right To Sell
    • Listing terms: Cash,Conventional,FHA,VA Loan
    • Ownership type: Homeowner/Owner
    • Road surface type: Asphalt

    Price history

    DateEventPrice
    9/12/2024Listing removed$2,300$1/sqft
    Source: Hive MLS #313770 Report a problem
    7/15/2024Price change$2,300-4.2%$1/sqft
    Source: Hive MLS #313770 Report a problem
    6/6/2024Listed for rent$2,400$1/sqft
    Source: Zillow Rentals Report a problem
    5/29/2024Sold$264,400-2%$135/sqft
    Source: Hive MLS #SA310138 Report a problem
    4/11/2024Listed for sale$269,900+57.8%$138/sqft
    Source: Hive MLS #310138 Report a problem
    11/25/2020Sold$171,000-3.3%$88/sqft
    Source: Hive MLS #SA231987 Report a problem
    11/2/2020Pending sale$176,900$91/sqft
    Source: Bocook Realty #231987 Report a problem
    10/22/2020Price change$176,900-1.7%$91/sqft
    Source: Bocook Realty #231987 Report a problem
    10/7/2020Price change$179,900-2.7%$92/sqft
    Source: Bocook Realty #231987 Report a problem
    8/27/2020Listed for sale$184,900+24.1%$95/sqft
    Source: Bocook Realty #231987 Report a problem
    4/25/2019Sold$149,000-6.9%$76/sqft
    Source: Public Record Report a problem
    3/26/2019Pending sale$160,000$82/sqft
    Source: Keller Williams Realty Coastal Area Partners #200572 Report a problem
    2/6/2019Price change$160,000-3%$82/sqft
    Source: Keller Williams Realty Coastal Area Partners #200572 Report a problem
    12/31/2018Listed for sale$165,000+13.8%$84/sqft
    Source: Keller Williams Coastal Area Partners #200572 Report a problem
    8/7/2015Sold$145,000-3%$74/sqft
    Source: Public Record Report a problem
    7/24/2015Pending sale$149,500$77/sqft
    Source: Berkshire Hathaway HS Southeast Coastal Properties #137715 Report a problem
    7/24/2015Listed for sale$149,500+3.2%$77/sqft
    Source: Berkshire Hathaway HS Southeast Coastal Properties #137715 Report a problem
    3/13/2014Sold$144,900$74/sqft
    Source: Public Record Report a problem
    2/1/2014Price change$144,900-3.3%$74/sqft
    Source: Landmark 24 Realty, Inc #118037 Report a problem
    1/11/2014Listed for sale$149,900-11.3%$77/sqft
    Source: Landmark 24 Realty, Inc #118037 Report a problem
    8/31/2013Listing removed$169,000$87/sqft
    Source: Keller Williams Realty Coastal Area Partners #110215 Report a problem
    5/16/2013Listed for sale$169,000+13.9%$87/sqft
    Source: Keller Williams Realty Coastal Area Partners #110215 Report a problem
    3/9/2007Sold$148,400$76/sqft
    Source: Public Record Report a problem

    Public tax history

    YearProperty taxesTax assessment
    2025$3,267 +20.6%$113,480 +21.7%
    2024$2,709 +24.1%$93,240 +24.7%
    2023$2,183 -0.5%$74,760 -0.5%
    2022$2,194 +10.4%$75,120 +16.5%
    2021$1,988 +20.1%$64,480
    2020$1,655 +6.4%$64,480 +16.6%
    2019$1,555 -31.4%$55,280 -2.4%
    2018$2,266 -3.9%$56,640 -0.6%
    2017$2,357 +10.1%$56,960 +3%
    2016$2,141 +0.2%$55,320 -2.9%
    2015$2,137 -12.2%$57,000 +16.4%
    2014$2,433 $48,960 +1%
    2013-- $48,480 +8.1%
    2012-- $44,840 -8.2%
    2011-- $48,840 -23.1%
    2010-- $63,520 -1.4%
    2009-- $64,400 -7.2%
    2008-- $69,400 +0.3%
    2007-- $69,200 +332.5%
    2006-- $16,000
    Find assessor info on the county website

    Neighborhood: Godley Station

    Nearby schools

    GreatSchools rating
    Schools provided by the listing agent
    • Elementary: Godley Station
    • Middle: Godley Station
    • High: Groves

    Source: Hive MLS. This data may not be complete. We recommend contacting the local school district to confirm school assignments for this home.

    Get pre-qualified for a loan
    At Zillow Home Loans, we can pre-qualify you in as little as 5 minutes with no impact to your credit score.

    An equal housing lender. NMLS #10287.

    Sell for more on Zillow
    Get a Zillow Showcase℠ listing at no additional cost and you could sell for .
    $273,300
    2% more
    +$5,466
    With Zillow Showcase(estimated)
    $278,766