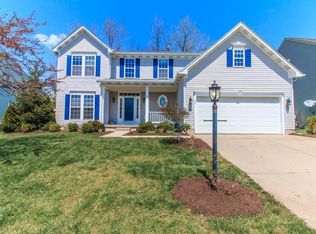
This spacious home in popular Settlers Walk has been beautifully refreshed! You'll be welcomed by the nicely landscaped front yard and porch. Inside, every room has been repainted in an attractive neutral shade. New carpet was installed. And the home has been professionally cleaned! Enter the two story foyer with hardwood floor. To your right is the office/study with large window. On the left you'll enter the comfy living room, open to the spacious dining room. The kitchen has plenty of storage and counter space for food prep. A cheerful breakfast space looks out to the deck and backyard. Enjoy family time and entertaining in the adjoining family room with gas fireplace! A laundry/mud room opens to the 2 car attached garage. Seller loves the pegboard storage wall in the garage, works great for organizing! Upstairs are 4 large bedrooms and 2 full baths. The primary bedroom is roomy with a beautiful, remodeled full bath and a HUGE walk-in closet. A second full bath services the other three bedrooms. Both full baths have bidet feature. Add extra living space with the full basement - it's ready to be finished with a rough-in for a bathroom. Outside is a nice yard with flower beds. The deck is tiled and bordered by gorgeous perennial hydrangeas. This home sits on a street that ends in a cul-de-sac with no through traffic. Lots of amenities in the community including pool and walking trails. Start the new year making memories in your new home! Seller will review all reasonable offers. (Fridge in the garage can stay. Information provided by seller and public record. Room sizes are approximate. Please rely on own inspections.)
Sold for $395,000
$395,000
50 Farr Dr, Springboro, OH 45066
4beds
2,448sqft
Single Family Residence
Built in 1999
8,755.56 Square Feet Lot
$401,500 Zestimate®
$161/sqft
$2,678 Estimated rent
Home value
$401,500
$381,000 - $422,000
$2,678/mo
Zestimate® history
Owner options
List your home for rent
$2,678/mo
Rent Zestimate®
Find your next renter with Zillow Rental Manager. Plus, with online applications, you can quickly screen prospective tenants – for free.
$2,678/mo
Rent Zestimate®
Refinance and save
$3,361/mo
Est. payment
Refinancing to a lower rate could help reduce your monthly payments and save thousands over the life of the loan.
$3,361/mo
Est. payment
Explore your selling options
Work with a Zillow partner agent
Leverage their expertise and Zillow's premium Showcase listings to get your home seen by more buyers.
Get startedList with your own agent
Get your home in front of millions of buyers by listing it on Zillow.
Learn how to do itSell it yourself
Take full control of how buyers see your home on Zillow by listing For Sale by Owner (FSBO).
List your homeWhat's special
Huge walk-in closet
Zillow last checked:
Listing updated:
Listed by:
Cindi A Comchoc (937)689-6134,
Red 1 Realty
Bought with:
Kara Jones, 2020002000
Keller Williams Community Part
Source: DABR MLS,MLS#: 950073 Originating MLS: Dayton Area Board of REALTORS
Originating MLS: Dayton Area Board of REALTORSFacts & features
Interior
Bedrooms & bathrooms
- Bedrooms: 4
- Bathrooms: 3
- Full bathrooms: 2
- 1/2 bathrooms: 1
- Main level bathrooms: 1
Primary bedroom
- Level: Second
- Dimensions: 17 x 12
Bedroom
- Level: Second
- Dimensions: 14 x 10
Bedroom
- Level: Second
- Dimensions: 14 x 10
Bedroom
- Level: Second
- Dimensions: 11 x 10
Breakfast room nook
- Level: Main
- Dimensions: 10 x 9
Dining room
- Level: Main
- Dimensions: 13 x 12
Entry foyer
- Level: Main
- Dimensions: 12 x 12
Family room
- Level: Main
- Dimensions: 20 x 13
Kitchen
- Level: Main
- Dimensions: 13 x 12
Living room
- Level: Main
- Dimensions: 13 x 12
Office
- Level: Main
- Dimensions: 10 x 10
Heating
- Forced Air, Natural Gas
Cooling
- Central Air
Appliances
- Included: Dryer, Dishwasher, Microwave, Refrigerator, Water Softener, Washer
Features
- Ceiling Fan(s), Kitchen/Family Room Combo, Laminate Counters, Pantry, Walk-In Closet(s)
- Windows: Double Pane Windows
- Basement: Full,Unfinished
- Number of fireplaces: 1
- Fireplace features: One, Gas
Interior area
- Total structure area: 2,448
- Total interior livable area: 2,448 sqft
Property
Parking
- Total spaces: 2
- Parking features: Attached, Garage, Two Car Garage, Garage Door Opener, Storage
- Attached garage spaces: 2
Features
- Levels: Two
- Stories: 2
- Patio & porch: Deck, Porch
- Exterior features: Deck, Fence, Porch
- Fencing: Partial
Lot
- Size: 8,755 sqft
- Dimensions: 70 x 125
Details
- Parcel number: 04092020190
- Zoning: Residential
- Zoning description: Residential
Construction
Type & style
- Home type: SingleFamily
- Property subtype: Single Family Residence
Materials
- Brick, Vinyl Siding
Condition
- Year built: 1999
Utilities & green energy
- Water: Public
- Utilities for property: Natural Gas Available, Sewer Available, Water Available
Community & neighborhood
Location
- Region: Springboro
- Subdivision: Meadows 2 Settwalk
HOA & financial
HOA
- Has HOA: Yes
- HOA fee: $900 annually
- Amenities included: Trail(s)
- Services included: Association Management, Playground, Pool(s)
Other
Other facts
- Listing terms: Conventional,FHA,VA Loan
Price history
| Date | Event | Price |
|---|---|---|
| 2/19/2026 | Sold | $395,000-3.7%$161/sqft |
Source:  DABR MLS #950073 Report a problem DABR MLS #950073 Report a problem | ||
| 1/5/2026 | Listed for sale | $410,000+2.8%$167/sqft |
Source: DABR MLS #950073 Report a problem | ||
| 10/21/2025 | Listing removed | $399,000$163/sqft |
Source: DABR MLS #943091 Report a problem | ||
| 9/22/2025 | Price change | $399,000-1.5%$163/sqft |
Source: DABR MLS #943091 Report a problem | ||
| 9/10/2025 | Listed for sale | $405,000+117.9%$165/sqft |
Source: DABR MLS #943091 Report a problem | ||
| 8/6/1999 | Sold | $185,900$76/sqft |
Source: Public Record Report a problem | ||
Public tax history
| Year | Property taxes | Tax assessment |
|---|---|---|
| 2025 | $4,602 -0.2% | $118,150 |
| 2024 | $4,614 +16.3% | $118,150 +26.8% |
| 2023 | $3,968 +1.5% | $93,190 0% |
| 2022 | $3,910 +7.5% | $93,191 |
| 2021 | $3,639 +3.2% | $93,191 +18% |
| 2020 | $3,527 +8.5% | $78,974 |
| 2019 | $3,252 -0.1% | $78,974 |
| 2018 | $3,254 +1.2% | $78,974 +12.3% |
| 2017 | $3,216 -4.1% | $70,298 |
| 2016 | $3,354 -0.2% | $70,298 |
| 2015 | $3,362 +4.2% | $70,298 +10% |
| 2014 | $3,225 +0.1% | $63,910 -14.6% |
| 2013 | $3,223 -2.5% | $74,800 |
| 2012 | $3,307 +0.2% | $74,800 +1.8% |
| 2011 | $3,302 +2.2% | $73,510 |
| 2010 | $3,231 +0% | $73,510 |
| 2009 | $3,230 -5.3% | $73,510 |
| 2008 | $3,412 | $73,510 |
| 2007 | -- | $73,510 +6.8% |
| 2006 | -- | $68,800 +0.4% |
| 2005 | -- | $68,550 |
Find assessor info on the county website
Neighborhood: 45066
Nearby schools
GreatSchools rating
- 7/10Five Points ElementaryGrades: 2-5Distance: 2.2 mi
- 8/10Springboro Intermediate SchoolGrades: 6Distance: 2.5 mi
- 9/10Springboro High SchoolGrades: 9-12Distance: 3.8 mi
Schools provided by the listing agent
- District: Springboro
Source: DABR MLS. This data may not be complete. We recommend contacting the local school district to confirm school assignments for this home.
Get a cash offer in 3 minutes
Find out how much your home could sell for in as little as 3 minutes with a no-obligation cash offer.
Estimated market value
$401,500
Get a cash offer in 3 minutes
Find out how much your home could sell for in as little as 3 minutes with a no-obligation cash offer.
Estimated market value
$401,500
- Ohio
- Warren County
- Springboro
- 45066
- 50 Farr Dr
Nearby cities
Nearby zip codes
Other Springboro Topics
