Holy Wallpaper Batman your next project awaits!!! First time on the market since it was built in 1966. Its owner is sad to leave but welcomes a new owner. Where are you going to find a house with a pool in Runnemede for this price??? Look no further and schedule your showing right away because this one is not going to last. This home has been lovingly cared for by its original owner for all its life. This is a solid home that will need some updating. The roof is in good condition. The heat and central air are recent and have been serviced. There is hardwood floors below the carpet. The basement is finished in that 1960's style waiting for your personal touch. It is a full basement with higher ceilings. The pool table will be included with .. well...some other treasures that the seller cant take such as pool items lawn furniture some yard items and who knows what other treasures you will find. Less to buy in your new home. Even though this home is being sold in AS IS condition with some sweat equity it will shine again. If you are working too hard on your new project just jump in the pool.
Sold for $271,000
$271,000
50 Ferndale Ct, Runnemede, NJ 08078
3beds
1,730sqft
Single Family Residence
Built in 1966
0.26 Acres Lot
$287,200 Zestimate®
$157/sqft
$2,255 Estimated rent
Home value
$287,200
Estimated sales range
Not available
$2,255/mo
Zestimate® history
Owner options
List your home for rent
$2,255/mo
Rent Zestimate®
Find your next renter with Zillow Rental Manager. Plus, with online applications, you can quickly screen prospective tenants – for free.
$2,255/mo
Rent Zestimate®
Refinance and save
$2,025/mo
Est. payment
Refinancing to a lower rate could help reduce your monthly payments and save thousands over the life of the loan.
$2,025/mo
Est. payment
Explore your selling options
Work with a Zillow partner agent
Leverage their expertise and Zillow's premium Showcase listings to get your home seen by more buyers.
Get startedList with your own agent
Get your home in front of millions of buyers by listing it on Zillow.
Learn how to do itSell it yourself
Take full control of how buyers see your home on Zillow by listing For Sale by Owner (FSBO).
List your homeWhat's special
Higher ceilingsFull basementHardwood floors
Zillow last checked:
Listing updated:
Listed by:
Andrew Kraft 609-425-9100,
Realty Mark Cityscape-King of Prussia,
Co-Listing Agent: Griffin Michael Rego 856-535-4801,
Realty Mark Advantage
Bought with:
Danielle Sheehan, 1859306
BHHS Fox & Roach - Haddonfield
Source: Bright MLS,MLS#: NJCD2091378
Facts & features
Interior
Bedrooms & bathrooms
- Bedrooms: 3
- Bathrooms: 1
- Full bathrooms: 1
- Main level bathrooms: 1
- Main level bedrooms: 3
Basement
- Area: 600
Heating
- Forced Air, Natural Gas
Cooling
- Central Air, Electric
Appliances
- Included: Dryer, Oven/Range - Gas, Refrigerator, Washer, Gas Water Heater
Features
- Bathroom - Tub Shower, Combination Dining/Living, Floor Plan - Traditional, Kitchen - Galley
- Flooring: Carpet, Hardwood, Laminate, Wood
- Basement: Full,Partially Finished
- Has fireplace: No
Interior area
- Total structure area: 1,730
- Total interior livable area: 1,730 sqft
- Finished area above ground: 1,130
- Finished area below ground: 600
Property
Parking
- Total spaces: 1
- Parking features: Attached Carport, Driveway
- Carport spaces: 1
- Has uncovered spaces: Yes
Accessibility
- Accessibility features: 2+ Access Exits, Entry Slope <1', No Stairs
Features
- Levels: One
- Stories: 1
- Exterior features: Lighting, Rain Gutters
- Has private pool: Yes
- Pool features: Fenced, Filtered, In Ground, Private
Lot
- Size: 0.26 Acres
- Dimensions: 60.00 x 187.00
- Features: Level
Details
- Additional structures: Above Grade, Below Grade
- Parcel number: 300014800015
- Zoning: SFR
- Special conditions: Standard
Construction
Type & style
- Home type: SingleFamily
- Architectural style: Ranch/Rambler
- Property subtype: Single Family Residence
Materials
- Frame
- Foundation: Concrete Perimeter
- Roof: Shingle
Condition
- Average
- New construction: No
- Year built: 1966
Utilities & green energy
- Sewer: Public Sewer
- Water: Public
- Utilities for property: Cable Available, Natural Gas Available, Phone Available, Sewer Available, Water Available
Community & HOA
Community
- Subdivision: Runnemede Gardens
HOA
- Has HOA: No
Location
- Region: Runnemede
- Municipality: RUNNEMEDE BORO
Financial & listing details
- Price per square foot: $157/sqft
- Tax assessed value: $156,300
- Annual tax amount: $7,042
- Date on market: 4/28/2025
- Listing agreement: Exclusive Agency
- Listing terms: Cash,Conventional,FHA 203(k)
- Inclusions: All Contents Of The Property. Any Remaining Pool Equipment. Any Items In Shed
- Ownership: Fee Simple
Price history
| Date | Event | Price |
|---|---|---|
| 6/6/2025 | Sold | $271,000+6.3%$157/sqft |
Source:  Bright MLS #NJCD2091378 Report a problem Bright MLS #NJCD2091378 Report a problem | ||
| 5/7/2025 | Contingent | $254,900$147/sqft |
Source: Bright MLS #NJCD2091378 Report a problem | ||
| 4/29/2025 | Listed for sale | $254,900$147/sqft |
Source: Bright MLS #NJCD2091378 Report a problem | ||
Public tax history
| Year | Property taxes | Tax assessment |
|---|---|---|
| 2025 | $7,473 +6.1% | $156,300 |
| 2024 | $7,043 -26.9% | $156,300 |
| 2023 | $9,628 +2.1% | $156,300 |
| 2022 | $9,435 +53.6% | $156,300 |
| 2021 | $6,141 +1.9% | $156,300 |
| 2020 | $6,024 +11.6% | $156,300 |
| 2019 | $5,397 | $156,300 |
| 2018 | $5,397 -4.8% | $156,300 |
| 2017 | $5,671 -0.3% | $156,300 |
| 2016 | $5,688 +1.4% | $156,300 |
| 2015 | $5,611 +2.6% | $156,300 |
| 2014 | $5,471 -7.6% | $156,300 |
| 2013 | $5,918 -1.3% | $156,300 +39.4% |
| 2012 | $5,998 +4.8% | $112,100 |
| 2011 | $5,722 +1.1% | $112,100 |
| 2010 | $5,658 +1.4% | $112,100 |
| 2009 | $5,580 | $112,100 |
| 2008 | -- | $112,100 |
| 2007 | -- | $112,100 |
| 2006 | -- | $112,100 |
| 2005 | -- | $112,100 |
| 2004 | -- | $112,100 |
| 2003 | -- | $112,100 |
| 2002 | -- | $112,100 |
| 2001 | -- | $112,100 |
Find assessor info on the county website
Neighborhood: 08078
Nearby homes
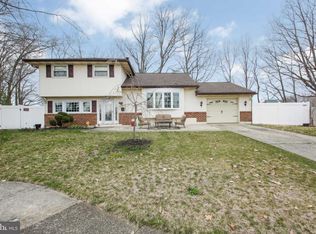
- $376,8003 bd1 ba1.6k sqft52 Ferndale Ct, Runnemede, NJ 08078Off Market
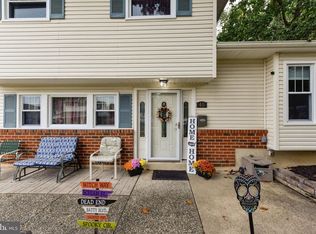
- $375,2004 bd2 ba1.6k sqft40 W Ferndale Dr, Runnemede, NJ 08078Off Market
- $279,700-- bd-- ba1.2k sqft118 Forrest Ave, Runnemede, NJ 08078Off Market
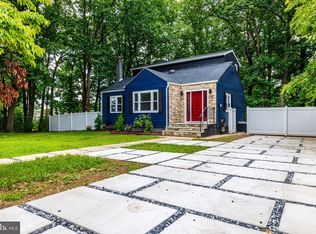
- $392,0004 bd3 ba2k sqft110 Forrest Ave, Runnemede, NJ 08078Sold
- $355,7003 bd2 ba1.1k sqft21 E Ferndale Dr, Runnemede, NJ 08078Off Market
- $407,5003 bd2 ba1.6k sqft38 W Ferndale Dr, Runnemede, NJ 08078Off Market
- $373,6003 bd2 ba1.6k sqft14 W Ferndale Dr, Runnemede, NJ 08078Off Market
- $333,500-- bd-- ba2.1k sqft120 Forrest Ave, Runnemede, NJ 08078Off Market
Nearby schools
GreatSchools rating
- 4/10Downing Elementary SchoolGrades: K-3Distance: 0.6 mi
- 5/10Mary E. Volz Elementary SchoolGrades: PK,4-8Distance: 1.2 mi
- 3/10Triton High SchoolGrades: 9-12Distance: 0.3 mi
Schools provided by the listing agent
- Elementary: Volz School
- Middle: Volz School
- High: Triton H.s.
- District: Runnemede Public
Source: Bright MLS. This data may not be complete. We recommend contacting the local school district to confirm school assignments for this home.
Get a cash offer in 3 minutes
Find out how much your home could sell for in as little as 3 minutes with a no-obligation cash offer.
Estimated market value
$287,200
Get a cash offer in 3 minutes
Find out how much your home could sell for in as little as 3 minutes with a no-obligation cash offer.
Estimated market value
$287,200
- New Jersey
- Camden County
- Runnemede
- 08078
- 50 Ferndale Ct
