Skip main navigation
Sold co op member
  • $400,000

    50 Feversham Ct, Travelers Rest, SC 29690

    4beds
    2,006sqft
    Single Family Residence
    Built in 2004
    0.48 Acres Lot
    $407,000 Zestimate®
    $199/sqft
    $2,264 Estimated rent

    Home value

    $407,000

    $379,000 - $440,000

    $2,264/mo

    Zestimate® history
    Loading
    Loading...

    Owner options

    List your home for rent

    $2,264/mo

    Rent Zestimate®

    Find your next renter with Zillow Rental Manager. Plus, with online applications, you can quickly screen prospective tenants – for free.

    Learn more

    $2,264/mo

    Rent Zestimate®

    Refinance and save

    $2,628/mo

    Est. payment

    Refinancing to a lower rate could help reduce your monthly payments and save thousands over the life of the loan.

    See today's rates

    $2,628/mo

    Est. payment

    Explore your selling options

    Work with a Zillow partner agent

    Leverage their expertise and Zillow's premium Showcase listings to get your home seen by more buyers.

    Get started

    List with your own agent

    Get your home in front of millions of buyers by listing it on Zillow.

    Learn how to do it

    Sell it yourself

    Take full control of how buyers see your home on Zillow by listing For Sale by Owner (FSBO).

    List your home

    What's special

    Fireplace and gas logsInviting front porchGarden tubExpansive patioSpacious kitchenElegant stone veneer columnsPrivate backyard oasis
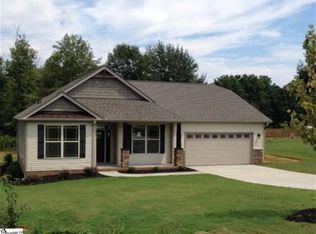
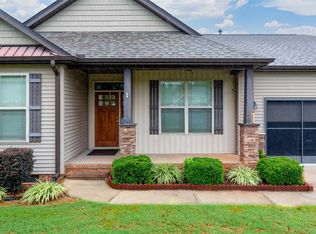
    Discover the charm of this stunning Travelers Rest home, freshly painted and ideally located just a 5-minute drive from downtown TR and the scenic Swamp Rabbit Trail, with Downtown Greenville only 25 minutes away. Set on a nearly half-acre level lot in a peaceful cul-de-sac, this property features an inviting front porch with elegant stone veneer columns, perfect for relaxing in your favorite rocking chairs. The spacious kitchen boasts a large copper sink and pantry, seamlessly connecting to a bright breakfast area and a cozy great room with a fireplace and gas logs. Host memorable dinners in the formal dining room, enhanced by a beautiful floor-to-ceiling bay window. Retreat to the luxurious primary suite with its trayed ceiling, garden tub, separate shower, and generous walk-in closet. Enjoy the convenience of a large walk-in laundry room and an expansive patio overlooking your private backyard oasis—ideal for entertaining or quiet evenings. With a two-car garage equipped with adjustable storage and recent upgrades including a new hot water heater and HVAC system (replaced in 2021), this home combines comfort with modern efficiency. Nestled in a top school district and surrounded by shopping, dining, and recreational venues, this property offers an exceptional value in one of SC's most desirable locations

    Zillow last checked:

    Listing updated:

    Listed by:

    Rex Galloway 864-630-1111,

    Blackstream International RE

    Bought with:

    Rex Galloway, SC

    Blackstream International RE

    Source: SAR as distributed by MLS GRID,MLS#: 315179MLS Logo

    Facts & features

    Interior

    Bedrooms & bathrooms
    • Bedrooms: 4
    • Bathrooms: 3
    • Full bathrooms: 2
    • 1/2 bathrooms: 1
    Primary bedroom
    • Level: Second
    • Area: 224
    • Dimensions: 16x14
    Bedroom 2
    • Level: Second
    • Area: 154
    • Dimensions: 14x11
    Bedroom 3
    • Level: Second
    • Area: 110
    • Dimensions: 11x10
    Bedroom 4
    • Level: Second
    • Area: 99
    • Dimensions: 11x9
    Breakfast room
    • Level: 11x9
    • Dimensions: 1
    Dining room
    • Level: First
    • Area: 176
    • Dimensions: 16x11
    Great room
    • Level: First
    • Area: 304
    • Dimensions: 19x16
    Kitchen
    • Level: First
    • Area: 110
    • Dimensions: 11x10
    Laundry
    • Level: Second
    • Area: 60
    • Dimensions: 10x6
    Patio
    • Level: First
    • Area: 120
    • Dimensions: 12x10
    Heating
    • Forced Air, Gas - Natural
    Cooling
    • Central Air, Electricity
    Appliances
    • Included: Dishwasher, Gas Cooktop, Electric Oven, Microwave, Gas Water Heater
    • Laundry: 2nd Floor, Walk-In, Washer Hookup, Electric Dryer Hookup
    Features
    • Ceiling Fan(s), Tray Ceiling(s), Attic Stairs Pulldown, Fireplace, See Remarks, Laminate Counters, Pantry
    • Flooring: Carpet, Vinyl, See Remarks
    • Windows: Insulated Windows, Tilt-Out, Window Treatments
    • Has basement: No
    • Attic: Pull Down Stairs,Storage
    • Has fireplace: Yes
    • Fireplace features: Gas Log
    Interior area
    • Total interior livable area: 2,006 sqft
    • Finished area above ground: 2,006
    • Finished area below ground: 0

    Property

    Parking
    • Total spaces: 2
    • Parking features: Garage Door Opener, 2 Car Attached, Attached Garage
    • Attached garage spaces: 2
    • Has uncovered spaces: Yes
    Features
    • Levels: Two
    • Patio & porch: Patio, Porch
    • Exterior features: Aluminum/Vinyl Trim
    Lot
    • Size: 0.48 Acres
    • Features: Cul-De-Sac, Level
    • Topography: Level
    Details
    • Parcel number: 0499040110800

    Construction

    Type & style
    • Home type: SingleFamily
    • Architectural style: Traditional
    • Property subtype: Single Family Residence
    Materials
    • Stone, Vinyl Siding
    • Foundation: Slab
    • Roof: Architectural
    Condition
    • New construction: No
    • Year built: 2004
    Details
    • Builder name: Sk

    Utilities & green energy

    • Electric: DukeEnergy
    • Gas: Piedmont
    • Sewer: Septic Tank
    • Water: Public, Blue Ridge

    Community & neighborhood

    Security
    • Security features: Smoke Detector(s)
    Community
    • Community features: Street Lights, Lake
    Location
    • Region: Travelers Rest
    • Subdivision: Other

    HOA & financial

    HOA
    • Has HOA: Yes
    • HOA fee: $336 annually
    • Services included: See Remarks

    Price history

    DateEventPrice
    3/21/2025Sold$400,000-2.4%$199/sqft
    Source: SAR as distributed by MLS GRID #315179 Report a problem
    1/27/2025Pending sale$410,000$204/sqft
    Source: SAR as distributed by MLS GRID #315179 Report a problem
    1/24/2025Contingent$410,000$204/sqft
    Source: Greater Greenville AOR #1535975 Report a problem
    8/31/2024Price change$410,000+2.5%$204/sqft
    Source: Greater Greenville AOR #1535975 Report a problem
    8/27/2024Listed for sale$399,975+145.7%$199/sqft
    Source: Greater Greenville AOR #1535975 Report a problem
    7/31/2009Sold$162,800+334.7%$81/sqft
    Source: Public Record Report a problem
    4/21/2009Sold$37,450$19/sqft
    Source: Public Record Report a problem

    Public tax history

    YearProperty taxesTax assessment
    2024$1,335 -1.7%$203,520
    2023$1,359 +4.6%$203,520
    2022$1,298 +1.7%$203,520
    2021$1,276 +7.9%$203,520 +15%
    2020$1,183 +0.7%$176,980
    2019$1,174 +1%$176,980
    2018$1,163 $176,980 +2399.7%
    2017$1,163 +0.7%$7,080 -96%
    2016$1,155 +5%$176,980
    2015$1,100 +2.4%$176,980 +2.3%
    2014$1,074 +2.4%$173,030
    2013$1,049 +3.1%$173,030
    2012$1,018 +4.6%--
    2011$973 +0.6%--
    2010$967 --
    2009-- --
    2008-- --
    2007-- --

    Find assessor info on the county website

    Neighborhood: 29690

    Nearby schools

    GreatSchools rating
    Schools provided by the listing agent
    • Middle: 8-Blue Ridge
    • High: 8-Blue Ridge

    Source: SAR as distributed by MLS GRID. This data may not be complete. We recommend contacting the local school district to confirm school assignments for this home.

    Get a cash offer in 3 minutes
    Find out how much your home could sell for in as little as 3 minutes with a no-obligation cash offer.
    Estimated market value
    $407,000
    Get a cash offer in 3 minutes
    Find out how much your home could sell for in as little as 3 minutes with a no-obligation cash offer.
    Estimated market value
    $407,000