MLS#294012 This lovely 3-bedroom, 3-bath home is situated on a fully fenced half-acre lot along a private road, offering both privacy and comfort. Custom built on a single level, the home provides the convenience and functionality today's buyers are looking for. The spacious den/family room features a stunning wood-lined vaulted ceiling and seamlessly connects to the kitchen and wet bar, making it perfect for entertaining. The home includes three generously sized bedrooms, highlighted by a large primary suite with a Jacuzzi tub, separate shower, and an expansive dressing table that creates a true private retreat. Two additional bedrooms provide plenty of space for family or guests, while a newly updated bathroom with a walk-in shower and an additional half bath off the laundry room add convenience. Abundant storage can be found throughout the home, and that's before you step into the oversized three-car garage. If curb appeal is what you're looking for then you have found it. Grand entrance with vaulted ceiling, paved circular driveway in a quite neighborhood, this is the home for you.
For sale
Price cut: $10.1K (7/13)
$599,900
50 Flagstone Ln, Sunnyside, WA 98944
3beds
2,306sqft
Single Family Residence
Built in 1994
0.51 Acres Lot
$586,400 Zestimate®
$260/sqft
$-- HOA
What's special
Oversized three-car garageLarge primary suiteSeparate showerStunning wood-lined vaulted ceilingPerfect for entertainingPrivate roadPaved circular driveway
- 33 days |
- 908 |
- 17 |
Zillow last checked:
Listing updated:
Listed by:
Anna Kellogg 509-840-2785,
Kellogg & Company
Source: PACMLS,MLS#: 294012
Facts & features
Interior
Bedrooms & bathrooms
- Bedrooms: 3
- Bathrooms: 3
- Full bathrooms: 1
- 3/4 bathrooms: 1
- 1/2 bathrooms: 1
Heating
- Forced Air, Gas, Heat Pump
Cooling
- Central Air, Heat Pump, Gas
Appliances
- Included: Dishwasher, Dryer, Microwave, Range/Oven, Refrigerator, Washer, Water Softener Owned, Water Heater
- Laundry: Sink
Features
- Vaulted Ceiling(s), Wet Bar, Ceiling Fan(s)
- Flooring: Carpet, Vinyl, Wood
- Doors: French Doors
- Windows: Double Pane Windows, Windows - Vinyl, Windows - Wood Wrapped, Drapes/Curtains/Blinds
- Basement: None
- Has fireplace: No
Interior area
- Total structure area: 2,306
- Total interior livable area: 2,306 sqft
Property
Parking
- Total spaces: 3
- Parking features: Attached, Garage Door Opener, Finished, Off Street, 3 car
- Attached garage spaces: 3
Features
- Levels: 1 Story
- Stories: 1
- Patio & porch: Deck/Covered, Patio/Covered
- Fencing: Fenced
Lot
- Size: 0.51 Acres
- Features: Animals Allowed, Located in County, Cul-De-Sac
Details
- Parcel number: 22101444405
- Zoning description: Residential
Construction
Type & style
- Home type: SingleFamily
- Property subtype: Single Family Residence
Materials
- Wood Siding, Trim - Brick
- Foundation: Concrete
- Roof: Comp Shingle
Condition
- Existing Construction (Not New)
- New construction: No
- Year built: 1994
Utilities & green energy
- Sewer: Septic - Installed
- Water: Shared Well
Community & HOA
Community
- Subdivision: Other
Location
- Region: Sunnyside
Financial & listing details
- Price per square foot: $260/sqft
- Tax assessed value: $533,700
- Annual tax amount: $3,085
- Date on market: 6/19/2026
- Listing terms: Cash,Conventional,FHA
- Electric utility on property: Yes
- Road surface type: Paved
Estimated market value
$586,400
$557,000 - $616,000
$2,703/mo
Price history
| Date | Event | Price |
|---|---|---|
| 7/13/2026 | Price change | $599,900-1.7%$260/sqft |
Source:  PACMLS #294012 Report a problem PACMLS #294012 Report a problem | ||
| 6/19/2026 | Listed for sale | $610,000+125.9%$265/sqft |
Source: PACMLS #294012 Report a problem | ||
| 9/10/2007 | Sold | $270,000+46.7%$117/sqft |
Source:  Yakima #07-1520 Report a problem Yakima #07-1520 Report a problem | ||
| 7/3/1996 | Sold | $184,000$80/sqft |
Source: Public Record Report a problem | ||
Public tax history
| Year | Property taxes | Tax assessment |
|---|---|---|
| 2025 | $4,415 -7.2% | $533,700 +28.8% |
| 2024 | $4,756 +35.9% | $414,300 +19.3% |
| 2023 | $3,500 +11.8% | $347,300 +9.4% |
| 2022 | $3,130 -2.2% | $317,500 +13.5% |
| 2021 | $3,200 +27.9% | $279,800 +10% |
| 2019 | $2,501 -4.6% | $254,400 +5.6% |
| 2018 | $2,622 +10.9% | $240,900 +4.9% |
| 2017 | $2,364 | $229,700 +0% |
| 2016 | $2,364 | $229,600 -2.9% |
| 2015 | $2,364 | $236,400 +1% |
| 2014 | $2,364 | $233,950 |
| 2013 | $2,364 | $233,950 -4.6% |
| 2011 | -- | $245,150 |
| 2010 | $2,312 | $245,150 |
Find assessor info on the county website
Monthly payment
Est. payment
Payment breakdown
Explore the cost of this home by adjusting the details. Changes won't be saved.Climate risks
Neighborhood: 98944
Nearby schools
GreatSchools rating
- NASun Valley Elementary SchoolGrades: PK-KDistance: 1.3 mi
- 2/10Sierra Vista Middle SchoolGrades: 6-8Distance: 1.5 mi
- 1/10Sunnyside High SchoolGrades: 9-12Distance: 2.1 mi
Schools provided by the listing agent
- District: Sunnyside
Source: PACMLS. This data may not be complete. We recommend contacting the local school district to confirm school assignments for this home.
- $467,1003 bd2 ba1.7k sqft20 Flagstone Ln, Sunnyside, WA 98944Off Market
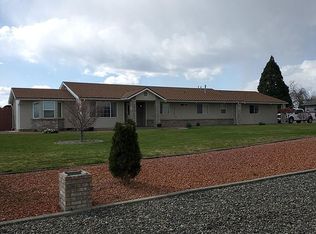
- $398,4003 bd2 ba1.1k sqft80 Flagstone Ln, Sunnyside, WA 98944Off Market
- $525,5004 bd2 ba2.2k sqft1951 Scoon Rd, Sunnyside, WA 98944Off Market

- $573,4004 bd2 ba1.4k sqft1941 Scoon Rd, Sunnyside, WA 98944Off Market
- $452,9003 bd2 ba2k sqft91 Flagstone Ln, Sunnyside, WA 98944Off Market
- $440,0004 bd2 ba2.4k sqft100 Flagstone Ln, Sunnyside, WA 98944Sold
- $404,8002 bd2 ba1.7k sqft101 Flagstone Ln, Sunnyside, WA 98944Off Market
- $325,7002 bd1 ba1.9k sqft1863 Scoon Rd, Sunnyside, WA 98944Off Market
A local agent can set up tours, give advice and negotiate with sellers.
Similar homes
- $599,5004 bd3 ba2.7k sqft934 W Riverside Ave, Sunnyside, WA 98944For Sale

 MLS ID #294250, Maritza Licea, RE/MAX, The Collective. PACMLS
 - $586,9005 bd3 ba3.2k sqft710 Maple Grove Rd, Sunnyside, WA 98944For Sale
 MLS ID #293413, Brittany Byma, EXP Realty, LLC Tri Cities. PACMLS
 - $695,0003 bd2 ba1.6k sqft2060 Cemetery Rd, Sunnyside, WA 98944For Sale
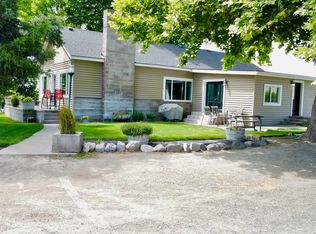 MLS ID #290428, Cody Nelson, DK Bain Real Estate, Inc.. PACMLS
 - $475,0004 bd3 ba2.8k sqft1381 W Riverside Ave, Sunnyside, WA 98944For Sale
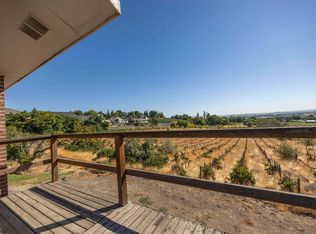 MLS ID #291143, Gabriela Uvalle, Century 21-Tri-Cities. PACMLS
 - $529,0004 bd3 ba2.8k sqft1713 Liberty Lane, Sunnyside, WA 98944ActiveMLS ID #2542730, Anwar Nassar. NWMLS as distributed by MLS GRID
- $507,9954 bd3 ba2.4k sqft308 Ivone Dr, Sunnyside, WA 98944For Sale
 MLS ID #26-962, Ricardo Arcos, Keller Williams Yakima Valley. Yakima
 - $449,0004 bd3 ba3.2k sqft609 Skyline Dr, Sunnyside, WA 98944For SaleMLS ID #25-3009, Katie Smith, Berkshire Hathaway HomeServices Central Washington Real Estate. Yakima
- $389,0004 bd3 ba2.8k sqft714A Columbia Ave, Sunnyside, WA 98944For SaleMLS ID #26-1242, Jose Suarez, Berkshire Hathaway HomeServices Central Washington Real Estate. Yakima
- $315,0003 bd2 ba1.2k sqft737 Darrin Ct, Sunnyside, WA 98944For SaleMLS ID #293808, Luis Valdez, Kenmore Team. PACMLS
- $599,5003 bd3 ba3.4k sqft3920 S Olden Way Rd, Toppenish, WA 98948For SaleMLS ID #26-1488, Mike Gibbons, Coldwell Banker Cascade Real Estate. Yakima
- $535,0004 bd1 ba2.6k sqft481 Woodall Rd, Grandview, WA 98930For SaleMLS ID #293602, Cody Nelson, DK Bain Real Estate, Inc.. PACMLS
- $345,0003 bd2 ba1.4k sqft340 N 11th St, Sunnyside, WA 98944For SaleMLS ID #290815, Jesse Orozco, EXP Realty, LLC Tri Cities. PACMLS
- $599,9004 bd2 ba1.9k sqft340 S Nunn Rd, Prosser, WA 99350For SaleMLS ID #293975, Jeff Graff, Century 21-Tri-Cities. PACMLS
- $358,0003 bd2 ba1.3k sqft833 Taylor St, Sunnyside, WA 98944For SaleMLS ID #289741, Brittany Byma, EXP Realty, LLC Tri Cities. PACMLS
- $599,0003 bd3 ba2.9k sqft1352 Gilbert Rd, Zillah, WA 98953For SaleMLS ID #26-473, Ron Smith, Berkshire Hathaway HomeServices Central Washington Real Estate. Yakima
- $354,0004 bd2 ba1.8k sqft706 Buena Vista Ave, Sunnyside, WA 98944For SaleMLS ID #291803, Travis Sams, HomeSmart Elite Brokers. PACMLS
- $499,9005 bd3 ba2.3k sqft1329 W Ivy Ct, Sunnyside, WA 98944New ConstructionMLS ID #294376, Miguel Orozco, EXP Realty, LLC Tri Cities. PACMLS
- $685,0004 bd4 ba2.5k sqft144001 W North River Rd, Prosser, WA 99350For SaleMLS ID #294750, Leah Mercer, Windermere Group One/Tri-Cities. PACMLS
- $647,0003 bd3 ba2.3k sqft5060 Lombard Loop Rd, Zillah, WA 98953For SaleMLS ID #26-1475, Amy Maib, Keller Williams Yakima Valley. Yakima
- $580,0003 bd2 ba1.6k sqft788 Zickler Rd, Zillah, WA 98953For SaleMLS ID #26-1976, Lori J Fisk, RE/MAX, The Collective. Yakima
