SELLER IS CALLING Highest & Best Offer Sunday (5/18) at 6pm. Welcome to this charming Battle Creek residence, where comfort meets convenience in a thoughtfully updated home. This four-bedroom, two-bathroom home offers the perfect blend of classic character and modern amenities.
Step inside to discover a welcoming interior anchored by beautifully refinished hardwood floors, and an updated kitchen. Features include stainless steel appliances, wall oven, and gas range with overhead venting, under counter lighting, soft close drawers, pull out pantry drawers, tile backsplash and granite counters that will inspire your culinary adventures.
Recent improvements demonstrate the careful attention paid to this home's essential systems. The property boasts a new 100-amp electrical panel installed in 2017, ensuring reliable power distribution throughout. Both the furnace and water heater were replaced in 2015, providing efficient comfort and peace of mind. The installation of a professional drain tile system adds an extra layer of protection for the home's foundation.
The four well-proportioned bedrooms offer versatile living spaces for various purposes, such as a home office or a creative studio. Two bathrooms provide convenience for busy households, while maintaining the home's practical layout.
This property's location puts you at the center of everything the Battle Creek area has to offer. You'll find yourself just minutes from local grocery and shopping options. Outdoor enthusiasts will appreciate the proximity to Battle Creek West park for recreation and other adventures.
Transit connections are readily available, with easy access to bus routes and the Saint Paul-Minneapolis train station, making commuting a breeze. The neighborhood provides a perfect balance of residential charm and urban convenience.
Whether you're preparing a family meal in the updated kitchen, gathering around the fireplace on chilly evenings, or enjoying the convenience of modern updates, this home offers the ideal setting for your next chapter. The blend of thoughtful improvements and original character creates an inviting atmosphere that truly feels like home.
This property represents an opportunity to own a well-maintained, updated home in an established neighborhood with excellent amenities. With its combination of modern updates and timeless appeal, this house is ready to welcome its new owners and create lasting memories.
Closed
$345,000
50 Flandrau Pl, Saint Paul, MN 55106
4beds
1,693sqft
Single Family
Built in 1963
8,712 Square Feet Lot
$355,000 Zestimate®
$204/sqft
$2,773 Estimated rent
Home value
$355,000
$320,000 - $394,000
$2,773/mo
Zestimate® history
Owner options
List your home for rent
$2,773/mo
Rent Zestimate®
Find your next renter with Zillow Rental Manager. Plus, with online applications, you can quickly screen prospective tenants – for free.
$2,773/mo
Rent Zestimate®
Refinance and save
$2,233/mo
Est. payment
Refinancing to a lower rate could help reduce your monthly payments and save thousands over the life of the loan.
$2,233/mo
Est. payment
Explore your selling options
Work with a Zillow partner agent
Leverage their expertise and Zillow's premium Showcase listings to get your home seen by more buyers.
Get startedList with your own agent
Get your home in front of millions of buyers by listing it on Zillow.
Learn how to do itSell it yourself
Take full control of how buyers see your home on Zillow by listing For Sale by Owner (FSBO).
List your homeWhat's special
Zillow last checked:
Listing updated:
Listed by:
Timothy Thompson 952-270-2044,
Coldwell Banker Realty
Bought with:
Kathryn J Barclay
eXp Realty
Chuck Gollop
Source: NorthstarMLS as distributed by MLS GRID,MLS#: 6648025
Facts & features
Interior
Bedrooms & bathrooms
- Bedrooms: 4
- Bathrooms: 2
- Full bathrooms: 1
- 1/2 bathrooms: 1
Bedroom
- Level: Upper
- Area: 143 Square Feet
- Dimensions: 13x11
Bedroom 2
- Level: Upper
- Area: 143 Square Feet
- Dimensions: 13x11
Bedroom 3
- Level: Lower
- Area: 132 Square Feet
- Dimensions: 12x11
Bedroom 4
- Level: Lower
- Area: 110 Square Feet
- Dimensions: 11x10
Family room
- Level: Lower
- Area: 342 Square Feet
- Dimensions: 19x18
Informal dining room
- Level: Main
- Area: 110 Square Feet
- Dimensions: 11x10
Kitchen
- Level: Main
- Area: 108 Square Feet
- Dimensions: 12x9
Living room
- Level: Main
- Area: 342 Square Feet
- Dimensions: 19x18
Patio
- Level: Main
- Area: 260 Square Feet
- Dimensions: 20x13
Utility room
- Level: Lower
- Area: 171 Square Feet
- Dimensions: 19x9
Heating
- Forced Air, Fireplace(s)
Cooling
- Central Air
Appliances
- Included: Cooktop, Dishwasher, Dryer, Exhaust Fan, Gas Water Heater, Microwave, Refrigerator, Stainless Steel Appliance(s), Wall Oven, Washer
- Laundry: Lower Level
Features
- Basement: Block,Drain Tiled,Finished,Sump Pump
- Number of fireplaces: 1
- Fireplace features: Brick, Other, Wood Burning
Interior area
- Total structure area: 1,693
- Total interior livable area: 1,693 sqft
- Finished area above ground: 1,189
- Finished area below ground: 342
Property
Parking
- Total spaces: 2
- Parking features: Attached, Concrete
- Attached garage spaces: 2
- Details: Garage Dimensions (20x20)
Accessibility
- Accessibility features: None
Features
- Levels: Four or More Level Split
- Patio & porch: Patio
- Fencing: Partial,Privacy
Lot
- Size: 8,712 Square Feet
- Dimensions: 71 x 124
- Features: Corner Lot, Tree Coverage - Medium
Details
- Foundation area: 1050
- Parcel number: 032822140071
- Zoning description: Residential-Single Family
Construction
Type & style
- Home type: SingleFamily
- Property subtype: Single Family
Materials
- Block
Condition
- New construction: No
- Year built: 1963
Utilities & green energy
- Electric: 100 Amp Service
- Gas: Natural Gas
- Sewer: City Sewer/Connected
- Water: City Water/Connected
Community & HOA
HOA
- Has HOA: No
Location
- Region: Saint Paul
Financial & listing details
- Price per square foot: $204/sqft
- Tax assessed value: $329,600
- Annual tax amount: $4,544
- Date on market: 5/14/2025
- Cumulative days on market: 3 days
- Road surface type: Paved
Price history
| Date | Event | Price |
|---|---|---|
| 6/18/2025 | Sold | $345,000+6.2%$204/sqft |
Source:  NorthstarMLS as distributed by MLS GRID #6648025 Report a problem NorthstarMLS as distributed by MLS GRID #6648025 Report a problem | ||
| 5/19/2025 | Pending sale | $324,888$192/sqft |
Source: NorthstarMLS as distributed by MLS GRID #6648025 Report a problem | ||
| 5/16/2025 | Listed for sale | $324,888$192/sqft |
Source: NorthstarMLS as distributed by MLS GRID #6648025 Report a problem | ||
Public tax history
| Year | Property taxes | Tax assessment |
|---|---|---|
| 2025 | $5,462 +7.2% | $329,600 +4.1% |
| 2024 | $5,094 0% | $316,700 +2.1% |
| 2023 | $5,096 +21.9% | $310,300 +1.7% |
| 2022 | $4,180 +2.2% | $305,000 +25% |
| 2021 | $4,090 +7% | $244,000 -0.7% |
| 2020 | $3,823 +18.5% | $245,600 +2.8% |
| 2019 | $3,227 | $238,800 |
| 2018 | $3,227 -14.4% | $238,800 +12.1% |
| 2017 | $3,770 | $213,100 |
| 2016 | $3,770 +21.2% | -- |
| 2015 | $3,110 +1% | $174,000 |
| 2014 | $3,078 +12.4% | -- |
| 2013 | $2,738 +15.7% | -- |
| 2012 | $2,366 -3.5% | -- |
| 2011 | $2,452 | -- |
| 2010 | -- | -- |
| 2009 | $2,546 -0.9% | -- |
| 2008 | $2,570 -1.7% | -- |
| 2007 | $2,614 +15.9% | -- |
| 2006 | $2,256 +9.4% | -- |
| 2005 | $2,062 +4.9% | -- |
| 2004 | $1,966 +4.7% | -- |
| 2003 | $1,878 +19.5% | -- |
| 2002 | $1,572 -16.8% | -- |
| 2001 | $1,890 +13.3% | -- |
| 2000 | $1,669 | -- |
Find assessor info on the county website
Neighborhood: Battle Creek
Nearby homes
- $325,0004 bd2 ba1.2k sqft1745 Grace Ln, Saint Paul, MN 55106Sold
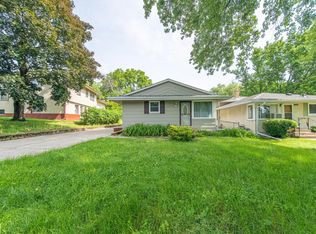
- $324,0003 bd1 ba934 sqft62 Flandrau Pl, Saint Paul, MN 55106Off Market
- $294,6004 bd1 ba966 sqft1749 Grace Ln, Saint Paul, MN 55106Off Market
- $345,0003 bd2 ba1.5k sqft49 Flandrau Pl, Saint Paul, MN 55106Sold

- $318,8003 bd1 ba1.1k sqft55 Flandrau Pl, Saint Paul, MN 55106Off Market
- $354,3004 bd2 ba1.6k sqft66 Flandrau Pl, Saint Paul, MN 55106Off Market
- $298,1003 bd1 ba1k sqft41 Flandrau Pl, Saint Paul, MN 55106Off Market
- $339,3003 bd2 ba1.8k sqft1753 Grace Ln, Saint Paul, MN 55106Off Market
Nearby schools
GreatSchools rating
- 1/10Highwood Hills Elementary SchoolGrades: PK-5Distance: 1.3 mi
- 2/10Battle Creek Middle SchoolGrades: 6-8Distance: 0.8 mi
- 1/10Harding Senior High SchoolGrades: 9-12Distance: 1.2 mi
Get a cash offer in 3 minutes
Find out how much your home could sell for in as little as 3 minutes with a no-obligation cash offer.
Estimated market value
$355,000
Get a cash offer in 3 minutes
Find out how much your home could sell for in as little as 3 minutes with a no-obligation cash offer.
Estimated market value
$355,000
- Minnesota
- Ramsey County
- Saint Paul
- 55106
- Battle Creek
- 50 Flandrau Pl
Nearby cities
Nearby neighborhoods
Nearby zip codes
Other Saint Paul Topics
