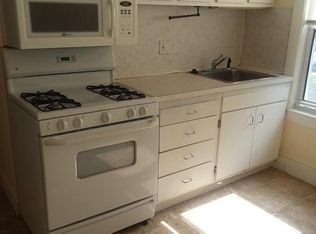
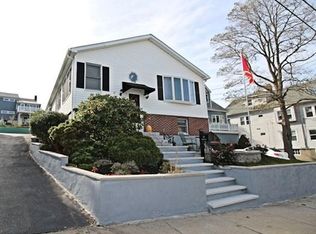
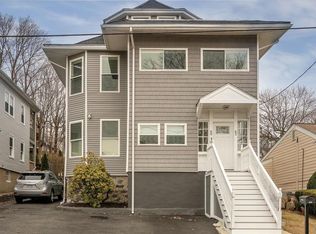
OPEN HOUSE CANCELED! Welcome to the Highlands, where coastal living meets modern comfort. This beautifully maintained single-family offers water views, thoughtfully updated living spaces, and the flexibility today's buyers desire. The sun-filled main level features gleaming hardwood floors throughout, an upgraded kitchen, and an open layout that flows seamlessly to the spacious rear deck overlooking the fenced backyard with a private hot tub—perfect for entertaining or relaxing. Upstairs, the spacious primary suite offers a generous walk-in closet, while two additional bedrooms provide comfortable accommodations. The finished lower level provides versatile bonus living space ideal for a family room, home office, gym, or guest suite. Enjoy the best of indoor-outdoor living with inviting spaces designed for both everyday comfort and effortless entertaining. Just moments from the beach, this move-in-ready home combines modern updates, flexible living space, and an exceptional location.
Pending
$950,000
50 Floyd St, Winthrop, MA 02152
3beds
1,749sqft
Single Family Residence
Built in 1880
5,000 Square Feet Lot
$946,000 Zestimate®
$543/sqft
$-- HOA
What's special
Modern updatesUpgraded kitchenSun-filled main levelPrivate hot tubThoughtfully updated living spacesSpacious primary suiteGenerous walk-in closet
- 52 days
- 184
- 5
Likely to sell faster than
Zillow last checked:
Listing updated:
Listed by:
Leighann Eruzione 617-799-4810,
Bowdoin Real Estate Partners 617-207-2765
Source: MLS PIN,MLS#: 73550478
Facts & features
Interior
Bedrooms & bathrooms
- Bedrooms: 3
- Bathrooms: 3
- Full bathrooms: 2
- 1/2 bathrooms: 1
Primary bedroom
- Features: Ceiling Fan(s), Walk-In Closet(s), Closet/Cabinets - Custom Built, Flooring - Hardwood
- Level: Second
- Area: 147.61
- Dimensions: 10.11 x 14.6
Bedroom 2
- Features: Ceiling Fan(s), Closet, Flooring - Hardwood
- Level: Second
- Area: 138
- Dimensions: 11.5 x 12
Bedroom 3
- Features: Ceiling Fan(s), Flooring - Hardwood
- Level: Second
- Area: 108.1
- Dimensions: 11.5 x 9.4
Bathroom 1
- Features: Bathroom - Half
- Level: First
- Area: 39.06
- Dimensions: 4.2 x 9.3
Bathroom 2
- Features: Bathroom - Full, Bathroom - Tiled With Tub & Shower
- Level: Second
- Area: 57.66
- Dimensions: 9.3 x 6.2
Bathroom 3
- Features: Bathroom - With Shower Stall
- Level: Basement
- Area: 60.44
- Dimensions: 7.11 x 8.5
Dining room
- Features: Flooring - Hardwood, Tray Ceiling(s)
- Level: First
- Area: 142.65
- Dimensions: 10.11 x 14.11
Kitchen
- Features: Bathroom - Half, Flooring - Hardwood, Balcony / Deck, Countertops - Stone/Granite/Solid, Kitchen Island, Breakfast Bar / Nook, Cabinets - Upgraded, Exterior Access, Recessed Lighting, Stainless Steel Appliances, Gas Stove, Lighting - Pendant
- Level: First
- Area: 202.76
- Dimensions: 14.8 x 13.7
Living room
- Features: Ceiling Fan(s), Flooring - Wall to Wall Carpet, Window(s) - Bay/Bow/Box
- Level: First
- Area: 219.12
- Dimensions: 13.2 x 16.6
Office
- Features: Flooring - Hardwood, Window(s) - Picture
- Level: First
- Area: 66.73
- Dimensions: 10.11 x 6.6
Heating
- Baseboard
Cooling
- Wall Unit(s), Ductless
Appliances
- Included: Gas Water Heater, Range, Dishwasher, Disposal, Microwave, Refrigerator, Washer, Dryer, Plumbed For Ice Maker
- Laundry: Dryer Hookup - Gas, Washer Hookup, Gas Dryer Hookup
Features
- Wainscoting, Breakfast Bar / Nook, Bathroom - With Tub & Shower, Countertops - Stone/Granite/Solid, Cabinets - Upgraded, Open Floorplan, Recessed Lighting, Storage, Office, Foyer, Sitting Room, Bonus Room
- Flooring: Wood, Tile, Carpet, Flooring - Hardwood, Flooring - Engineered Hardwood
- Windows: Picture
- Basement: Full,Partially Finished,Walk-Out Access,Interior Entry
- Number of fireplaces: 1
- Fireplace features: Dining Room
Interior area
- Total structure area: 1,749
- Total interior livable area: 1,749 sqft
- Finished area above ground: 1,749
Property
Parking
- Total spaces: 4
- Parking features: Paved Drive, Off Street
- Uncovered spaces: 4
Features
- Patio & porch: Porch, Deck
- Exterior features: Porch, Deck, Hot Tub/Spa, Storage, Fenced Yard
- Has spa: Yes
- Spa features: Private
- Fencing: Fenced/Enclosed,Fenced
- Has view: Yes
- View description: Water, Ocean
- Has water view: Yes
- Water view: Ocean,Water
- Waterfront features: Ocean, 3/10 to 1/2 Mile To Beach, Beach Ownership(Public)
Lot
- Size: 5,000 Square Feet
Details
- Parcel number: 1425199
- Zoning: 1-Family
Construction
Type & style
- Home type: SingleFamily
- Architectural style: Colonial
- Property subtype: Single Family Residence
Materials
- Frame
- Foundation: Stone
- Roof: Shingle
Condition
- Year built: 1880
Utilities & green energy
- Electric: Circuit Breakers
- Sewer: Public Sewer
- Water: Public
- Utilities for property: for Gas Range, for Gas Dryer, Washer Hookup, Icemaker Connection
Community & HOA
Community
- Features: Public Transportation, Shopping, Tennis Court(s), Park, Walk/Jog Trails, Golf, Medical Facility, Laundromat, Bike Path, Conservation Area, House of Worship, Marina, Public School
- Subdivision: Highlands
HOA
- Has HOA: No
Location
- Region: Winthrop
Financial & listing details
- Price per square foot: $543/sqft
- Tax assessed value: $835,800
- Annual tax amount: $9,311
- Date on market: 7/16/2026
Estimated market value
$946,000
$899,000 - $993,000
$3,953/mo
Price history
| Date | Event | Price |
|---|---|---|
| 8/10/2026 | Pending sale | $950,000$543/sqft |
Source: MLS PIN #73550478 Report a problem | ||
| 7/28/2026 | Contingent | $950,000$543/sqft |
Source: MLS PIN #73550478 Report a problem | ||
| 7/15/2026 | Listed for sale | $950,000+26.7%$543/sqft |
Source: MLS PIN #73550478 Report a problem | ||
| 7/28/2021 | Sold | $750,000-3.2%$429/sqft |
Source: Public Record Report a problem | ||
| 6/23/2021 | Pending sale | $775,000$443/sqft |
Source: | ||
| 6/16/2021 | Listed for sale | $775,000$443/sqft |
Source: | ||
| 6/8/2021 | Pending sale | $775,000$443/sqft |
Source: | ||
| 6/2/2021 | Listed for sale | $775,000+395.9%$443/sqft |
Source: | ||
| 10/17/1988 | Sold | $156,286$89/sqft |
Source: Public Record Report a problem | ||
Public tax history
| Year | Property taxes | Tax assessment |
|---|---|---|
| 2025 | $8,006 -4.9% | $775,800 -3.9% |
| 2024 | $8,415 +9% | $807,600 +11.9% |
| 2023 | $7,719 +14.7% | $721,400 +26% |
| 2022 | $6,731 +0.9% | $572,400 +8.8% |
| 2021 | $6,668 +0.5% | $525,900 |
| 2020 | $6,637 +2.4% | $525,900 +7% |
| 2019 | $6,479 +3.5% | $491,600 +11.2% |
| 2018 | $6,259 +4.9% | $442,000 +6.7% |
| 2017 | $5,969 +2.1% | $414,200 +8.9% |
| 2016 | $5,848 +10.2% | $380,500 +2.8% |
| 2015 | $5,307 +10.2% | $370,100 +14.6% |
| 2013 | $4,814 +2.9% | $322,900 |
| 2012 | $4,679 +13.5% | $322,900 +8.1% |
| 2011 | $4,123 +3.1% | $298,800 -5.1% |
| 2010 | $3,998 +7.8% | $314,800 -15.4% |
| 2009 | $3,708 +0.7% | $371,900 -6% |
| 2008 | $3,681 +2.6% | $395,800 -2.7% |
| 2007 | $3,589 +3.5% | $406,900 +1.4% |
| 2006 | $3,466 +3.1% | $401,200 +7.6% |
| 2005 | $3,362 +1.7% | $372,700 +17.9% |
| 2004 | $3,307 +2% | $316,200 |
| 2003 | $3,241 +7.9% | $316,200 +66.3% |
| 2002 | $3,004 +28.2% | $190,100 |
| 2000 | $2,344 | $190,100 |
Find assessor info on the county website
Monthly payment
Est. payment