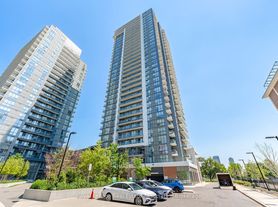
Perched on the 14th floor, this stunning corner suite offers panoramic unobstructed views and a thoughtfully designed layout that perfectly balances style and functionality. Featuring 775 sq. ft. of beautifully appointed living space, this bright 2-bedroom, 2-bathroom condo showcases a highly desirable split-bedroom floor plan, ideal for comfortable everyday living. Floor-to-ceiling windows bathe the open-concept interior in natural light, while the contemporary kitchen flows effortlessly into the spacious living and dining area, creating an inviting space to relax or entertain. Extend your living outdoors onto the expansive 111 sq. ft. private balcony, where breathtaking views provide the perfect backdrop for your morning coffee or evening unwind. Ensuite stacked laundry adds everyday convenience, while heat, water, and one underground parking space are all included in the rent. Ideally located in one of North York's most connected communities, you'll enjoy effortless access to Highways 401and 404 & DVP, Line 4 Don Mills Subway Station, Fairview Mall, Seneca Polytechnic, and nearby parks. Experience the perfect blend of modern design, exceptional convenience, and vibrant urban living in this move-in-ready home.
Apartment for rent
C$2,750/moFees may apply
50 Forest Manor Rd, # 1405, Toronto, ON M2J 0E3
2beds
Price may not include required fees and charges. Learn more|
Apartment
Available now
Air conditioner, central air
In-suite laundry laundry
1 Parking space parking
Central, forced air, natural gas
What's special
- 11 days |
- -- |
- -- |
Zillow last checked:
Listing updated:
Travel times

Let’s turn your rent into credit progress
Build credit history with every on-time payment and get credit for the payment you’re already making.
Facts & features
Interior
Bedrooms & bathrooms
- Bedrooms: 2
- Bathrooms: 2
- Full bathrooms: 2
Heating
- Central, Forced Air, Natural Gas
Cooling
- Air Conditioner, Central Air
Appliances
- Laundry: In-Suite Laundry
Features
- Contact manager
Property
Parking
- Total spaces: 1
- Details: Contact manager
Features
- Patio & porch: Patio
- Exterior features: Balcony, Hospital, Party Room/Meeting Room, Public Transit, School
- Pool features: Pool
- Has spa: Yes
- Spa features: Sauna
- Has view: Yes
- View description: Clear View
Construction
Type & style
- Home type: Apartment
- Property subtype: Apartment
Materials
- Roof: Unknown
Utilities & green energy
- Utilities for property: Water
Community & HOA
Community
- Features: Fitness Center, Park, Pool
HOA
- Amenities included: Concierge, Fitness Center, Indoor Pool, Insurance, Laundry, Park, Parking, Pool, Sauna
Location
- Region: Toronto
Financial & listing details
- Lease term: Contact For Details
Nearby apartments for rent


Price history
Price history is unavailable.
Neighborhood: Henry Farm
Nearby schools
GreatSchools rating
No schools nearby
We couldn't find any schools near this home.
Similar homes for rent

There are 13 available units in this apartment building