Skip main navigation
Off market
  • $666,500

    50 Fountain Dr, Birdsboro, PA 19508

    5beds
    3,583sqft
    Detached
    Built in 1976
    4 Acres Lot
    $666,500 Zestimate®
    $186/sqft
    $4,352 Estimated rent

    Home value

    $666,500

    $613,000 - $726,000

    $4,352/mo

    Zestimate® history
    Loading
    Loading...

    Owner options

    List your home for rent

    $4,352/mo

    Rent Zestimate®

    Find your next renter with Zillow Rental Manager. Plus, with online applications, you can quickly screen prospective tenants – for free.

    Learn more

    $4,352/mo

    Rent Zestimate®

    Refinance and save

    $4,456/mo

    Est. payment

    Refinancing to a lower rate could help reduce your monthly payments and save thousands over the life of the loan.

    See today's rates

    $4,456/mo

    Est. payment

    Explore your selling options

    Work with a Zillow partner agent

    Leverage their expertise and Zillow's premium Showcase listings to get your home seen by more buyers.

    Get started

    List with your own agent

    Get your home in front of millions of buyers by listing it on Zillow.

    Learn how to do it

    Sell it yourself

    Take full control of how buyers see your home on Zillow by listing For Sale by Owner (FSBO).

    List your home

    What's special

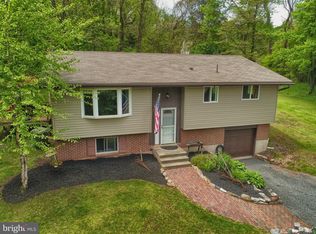
    It's not often a special property like this one comes along. This contemporary style Chalet home is tucked away in a gorgeous and secluded 3.5 acre setting with breathtaking views from every window and boasts 5 bedrooms, 4.5 baths and 3585 sq ft including the walk-out above grade lower level. The main house was built in 1976, but multiple additions have been added within the past 20 years, like the Great Room with a 2-car garage underneath. This room boasts a vaulted ceiling with wood beams providing an open and airy feel with tons of windows for natural light and views of all that nature has to offer. There are sliders out to a tranquil patio and nice sized back yard for playing with a lovely wooded backdrop. Back inside, the Great Room opens to a very large kitchen with more than enough cabinets, a huge center island perfect for entertaining and Corian counter tops. Off the kitchen is a cozy den, a full bath and the Dining Room with panoramic views that are sure to mesmerize your dinner guests due to the multiple sliders out to your wrap around deck that overlooks extensive landscaping, a fishpond and the in-ground pool! This room offers more wood beams and a floor to ceiling stone propane fireplace. Down the hall from the den is another addition of the massive Master Suite, again with vaulted ceilings, exposed beams and sliders out to a deck with stairs leading to the pool and nature. This flows into an equally impressive Master Bath and a double walk-in closet. Yet another addition off the den is your 2nd bedroom with its own full bath. Upstairs is a 3rd bedroom and a floored attic with easy access to storage. The above grade lower level offers 2 more bedrooms, one with a full bath and the other with a half bath. There is also the family room with sliders out to a covered deck and the pool and entertainment area, where your family will no doubt be spending most of their time all summer long. There is a new whole house generator, new well pump and ceiling fans in nearly every room. If you've been searching for that private rural oasis, you've just found it!

    This property is off market, which means it's not currently listed for sale or rent on Zillow. This may be different from what's available on other websites or public sources.
    Facts & features

    Interior

    Bedrooms & bathrooms
    • Bedrooms: 5
    • Bathrooms: 5
    • Full bathrooms: 4
    • 1/2 bathrooms: 1
    Heating
    • Baseboard, Electric, Propane / Butane, Wood / Pellet
    Cooling
    • Central
    Appliances
    • Included: Dishwasher, Dryer, Freezer, Microwave, Range / Oven, Refrigerator, Washer
    Features
    • Kitchen Island, Exposed Beams, Open Floorplan, Entry Level Bedroom, Formal/Separate Dining Room, Master Bath(s)
    • Flooring: Hardwood
    • Windows: Skylight(s)
    • Basement: Finished
    • Has fireplace: Yes
    Interior area
    • Total interior livable area: 3,583 sqft
    • Finished area below ground: 936

    Property

    Parking
    • Parking features: Garage - Attached
    Features
    • Exterior features: Stone, Stucco
    Lot
    • Size: 4 Acres
    Details
    • Parcel number: 73531404847237
    • Special conditions: Standard

    Construction

    Type & style
    • Home type: SingleFamily
    • Architectural style: Chalet, Contemporary
    • Property subtype: Detached
    Materials
    • Frame
    • Roof: Shake / Shingle
    Condition
    • Year built: 1976

    Community & HOA

    Location
    • Region: Birdsboro

    Financial & listing details

    • Price per square foot: $186/sqft
    • Tax assessed value: $235,400
    • Annual tax amount: $9,972

    Price history

    DateEventPrice
    12/4/2019Sold$365,000$102/sqft
    Source: Public Record Report a problem
    10/25/2019Pending sale$365,000$102/sqft
    Source: BHHS Homesale Realty- Reading Berks #PABK349188 Report a problem
    10/9/2019Listed for sale$365,000$102/sqft
    Source: BHHS Homesale Realty- Reading Berks #PABK349188 Report a problem

    Public tax history

    YearProperty taxesTax assessment
    2025$9,972 +6.2%$235,400
    2024$9,391 -0.1%$235,400
    2023$9,399 +2.5%$235,400
    2022$9,174 +3.1%$235,400
    2021$8,900 -1.7%$235,400
    2020$9,056 +0.7%$235,400
    2019$8,993 +0.7%$235,400
    2018$8,934 +2.9%$235,400
    2017$8,684 +271.9%$235,400
    2016$2,335 $235,400
    2015$2,335 $235,400
    2014-- $235,400
    2013-- $235,400
    2012-- $235,400
    2011-- $235,400
    2010-- $235,400
    2009-- $235,400
    2008-- $235,400
    2007-- $235,400
    2006-- $235,400
    2005-- $235,400
    2004-- $235,400 +5.5%
    2003-- $223,200
    2002-- $223,200
    2000-- $223,200
    Find assessor info on the county website

    Neighborhood: 19508

    Nearby schools

    GreatSchools rating
    Schools provided by the listing agent
    • District: TWIN VALLEY

    Source: The MLS. This data may not be complete. We recommend contacting the local school district to confirm school assignments for this home.

    Get a cash offer in 3 minutes
    Find out how much your home could sell for in as little as 3 minutes with a no-obligation cash offer.
    Estimated market value
    $666,500
    Get a cash offer in 3 minutes
    Find out how much your home could sell for in as little as 3 minutes with a no-obligation cash offer.
    Estimated market value
    $666,500