REDUCED! EXCELLENT VALUE FOR THIS STANDOUT HOUSE IN A GREAT LOCATION. MUST SEE - Not your average "me too" home! Builder will consider incentives for buyer closing costs. This elegant coastal cottage style and finishes with 6' white PVC privacy fenced-in back yard. Located in the desirable Palm Harbor Neighborhood of Palm Coast, with great proximity to navigable water. This stunning Verona 3 model, brand-new majestic floor plan is ready for occupancy! Offering 4 bedrooms 2 full bathrooms, and a 2-car garage with epoxy coated floors, this home features 2009 Heated SqFt of thoughtfully designed living space. The open-concept layout is perfect for relaxing or entertaining, and a stylish island kitchen with a view of it all. The split-bedroom floor plan places three bedrooms on one side and the private owner’s suite on the other. The master bedroom features dual closets and an en-suite bathroom with raised-height wood vanities and upgraded fixtures. The heart of the Verona 3 model lies in its open-concept kitchen and great room, with direct access to a covered back lanai for indoor-outdoor gatherings. The gourmet kitchen includes wood cabinets, Energy Star-rated appliances, and a large pantry. A semi-private dining room adds an intimate touch. Functionality is paramount with a utility room doubling as a laundry space, while the two-car garage with epoxy coated floor offers additional storage. Experience modern living with the Verona 3, where luxury meets efficiency in every detail. INCLUDES 1-YR WARRANTY (See Attachment). Builder has a strong track record of quality builds, on-time or early delivery, along with excellent finishes and attention to detail. Top rated nearby schools, great nearby shopping and access to the Intracoastal. Other lots available for immediate construction (see attachment). Featured Items Include: Black drip edge and black soffit/fascia to complement charcoal shingles Whiteland Ashlar stone band across the front face of the home Black gutters at the front entry to match the exterior color palette 3-lite front entry door 5-panel Riverside interior doors with black hinges and hardware Designer-approved tile selection package White shaker cabinets with 42" uppers in kitchen and bathrooms throughout Corian countertops with undermount sinks in kitchen and bathrooms Black plumbing and electrical fixtures throughout Black-framed shower enclosure Flat window shutters on front windows Stainless steel appliance package LVP throughout home
Sold for $386,000
$386,000
50 FRANCISCAN LANE, PALM COAST, FL 32137
4beds
2,009sqft
Single Family Residence
Built in 2025
10,000 Square Feet Lot
$393,300 Zestimate®
$192/sqft
$2,393 Estimated rent
Home value
$393,300
$358,000 - $437,000
$2,393/mo
Zestimate® history
Owner options
List your home for rent
$2,393/mo
Rent Zestimate®
Find your next renter with Zillow Rental Manager. Plus, with online applications, you can quickly screen prospective tenants – for free.
$2,393/mo
Rent Zestimate®
Refinance and save
$2,633/mo
Est. payment
Refinancing to a lower rate could help reduce your monthly payments and save thousands over the life of the loan.
$2,633/mo
Est. payment
Explore your selling options
Work with a Zillow partner agent
Leverage their expertise and Zillow's premium Showcase listings to get your home seen by more buyers.
Get startedList with your own agent
Get your home in front of millions of buyers by listing it on Zillow.
Learn how to do itSell it yourself
Take full control of how buyers see your home on Zillow by listing For Sale by Owner (FSBO).
List your homeWhat's special
Large pantryDesigner-approved tile selection packageSplit-bedroom floor planLvp throughout homeStainless steel appliance packageEnergy star-rated appliancesBlack-framed shower enclosure
Zillow last checked:
Listing updated:
Listed by:
David McDonald 561-889-8209,
REAL ESTATE ASSET DISPOSITION 561-655-6605
Bought with:
Mindy Melendez, 3421304
EAZ REALTY LLC
Source: Stellar MLS,MLS#: TB8408944 Originating MLS: Suncoast Tampa
Originating MLS: Suncoast Tampa
Facts & features
Interior
Bedrooms & bathrooms
- Bedrooms: 4
- Bathrooms: 2
- Full bathrooms: 2
Rooms
- Room types: Great Room, Utility Room
Primary bedroom
- Features: Built-in Closet
- Level: First
- Area: 200.2 Square Feet
- Dimensions: 15.4x13
Bedroom 2
- Features: Built-in Closet
- Level: First
- Area: 132 Square Feet
- Dimensions: 12x11
Bedroom 3
- Features: Built-in Closet
- Level: First
- Area: 121.2 Square Feet
- Dimensions: 12x10.1
Bedroom 4
- Features: Walk-In Closet(s)
- Level: First
- Area: 129.6 Square Feet
- Dimensions: 12x10.8
Primary bathroom
- Features: Dual Sinks, En Suite Bathroom, Exhaust Fan, Shower No Tub
- Level: First
- Area: 103.2 Square Feet
- Dimensions: 12x8.6
Balcony porch lanai
- Level: First
- Area: 193.8 Square Feet
- Dimensions: 17x11.4
Dining room
- Level: First
- Area: 125.4 Square Feet
- Dimensions: 11.4x11
Great room
- Level: First
- Area: 366.08 Square Feet
- Dimensions: 20.8x17.6
Kitchen
- Level: First
- Area: 126.72 Square Feet
- Dimensions: 13.2x9.6
Heating
- Central
Cooling
- Central Air
Appliances
- Included: Oven, Dishwasher, Disposal, Electric Water Heater, Microwave, Refrigerator
- Laundry: Laundry Room
Features
- Ceiling Fan(s), Coffered Ceiling(s), Eating Space In Kitchen, Open Floorplan, Primary Bedroom Main Floor, Solid Surface Counters, Split Bedroom, Thermostat, Vaulted Ceiling(s), Walk-In Closet(s)
- Flooring: Luxury Vinyl
- Windows: ENERGY STAR Qualified Windows, Insulated Windows
- Has fireplace: No
Interior area
- Total structure area: 2,641
- Total interior livable area: 2,009 sqft
Property
Parking
- Total spaces: 2
- Parking features: Driveway, Garage Door Opener
- Attached garage spaces: 2
- Has uncovered spaces: Yes
Features
- Levels: One
- Stories: 1
- Patio & porch: Covered
- Exterior features: Private Mailbox
- Has view: Yes
- View description: City, Garden
Lot
- Size: 10,000 Square Feet
- Dimensions: 80' x 125'
- Features: Cleared, Above Flood Plain
- Residential vegetation: Trees/Landscaped
Details
- Parcel number: 0711317007005100110
- Zoning: RES
- Special conditions: None
Construction
Type & style
- Home type: SingleFamily
- Architectural style: Ranch
- Property subtype: Single Family Residence
Materials
- Block, Stucco
- Foundation: Slab
- Roof: Shingle
Condition
- Completed
- New construction: Yes
- Year built: 2025
Details
- Builder model: Verona 3
- Builder name: SYNERGY HOMES LLC
- Warranty included: Yes
Utilities & green energy
- Sewer: Public Sewer
- Water: Public
- Utilities for property: Cable Available, Electricity Connected, Sewer Connected, Water Connected
Community & HOA
Community
- Pet fee: $0 monthly
- Subdivision: PALM COAST SEC 07
HOA
- Has HOA: No
Location
- Region: Palm Coast
Financial & listing details
- Price per square foot: $192/sqft
- Tax assessed value: $48,500
- Annual tax amount: $596
- Date on market: 7/19/2025
- Cumulative days on market: 209 days
- Listing terms: Cash,Conventional,FHA,VA Loan
- Ownership: Fee Simple
- Total actual rent: 0
- Electric utility on property: Yes
- Road surface type: Asphalt
Price history
| Date | Event | Price |
|---|---|---|
| 4/3/2026 | Sold | $386,000-3.3%$192/sqft |
Source:  Stellar MLS #TB8408944 Report a problem Stellar MLS #TB8408944 Report a problem | ||
| 3/10/2026 | Pending sale | $399,000$199/sqft |
Source: Stellar MLS #TB8408944 Report a problem | ||
| 2/18/2026 | Price change | $399,000-5.2%$199/sqft |
Source: Stellar MLS #TB8408944 Report a problem | ||
| 1/24/2026 | Listed for sale | $421,000+3.7%$210/sqft |
Source: Stellar MLS #TB8408944 Report a problem | ||
| 1/1/2026 | Listing removed | $405,900$202/sqft |
Source: Stellar MLS #TB8408944 Report a problem | ||
| 10/8/2025 | Price change | $405,900+1.7%$202/sqft |
Source: Stellar MLS #TB8408944 Report a problem | ||
| 7/19/2025 | Listed for sale | $399,000+398.8%$199/sqft |
Source: Stellar MLS #TB8408944 Report a problem | ||
| 1/28/2025 | Sold | $80,000$40/sqft |
Source: Public Record Report a problem | ||
Public tax history
| Year | Property taxes | Tax assessment |
|---|---|---|
| 2024 | $596 +5.8% | $25,939 +10% |
| 2023 | $563 +2.5% | $23,581 +10% |
| 2022 | $550 +33.5% | $21,437 +10% |
| 2021 | $412 +14.9% | $19,488 +10% |
| 2020 | $358 +5.3% | $17,716 +10% |
| 2019 | $340 +8.5% | $16,105 +10% |
| 2018 | $313 +5.9% | $14,641 -13.9% |
| 2017 | $296 | $17,000 +40.5% |
| 2016 | $296 +5.4% | $12,100 +10% |
| 2015 | $281 +4.2% | $11,000 +10% |
| 2014 | $269 | $10,000 |
| 2013 | -- | $10,000 -16.7% |
| 2012 | -- | $12,000 -11.1% |
| 2011 | -- | $13,500 -22.9% |
| 2010 | -- | $17,500 -30% |
| 2009 | -- | $25,000 -46.8% |
| 2008 | -- | $47,000 -16.1% |
| 2007 | -- | $56,000 -0.4% |
| 2006 | -- | $56,200 +31.6% |
| 2005 | -- | $42,700 -63.9% |
| 2004 | -- | $118,143 |
Find assessor info on the county website
Neighborhood: 32137
Nearby homes
- $332,900-- bd2 ba1.5k sqft54 Franciscan Ln, Palm Coast, FL 32137Off Market
- $299,0004 bd2 ba2k sqft46 Franciscan Ln, Palm Coast, FL 32137Sold
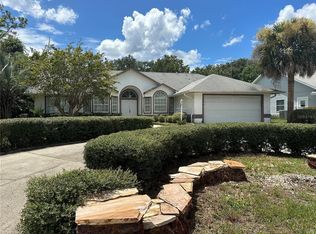
- $311,4003 bd2 ba1.5k sqft27 Francis Ln, Palm Coast, FL 32137Off Market

- $564,0004 bd2 ba1.9k sqft23 Francis Ln, Palm Coast, FL 32137New Construction

- $362,5004 bd2 ba1.7k sqft29 Francis Ln, Palm Coast, FL 32137Off Market
- $314,000-- bd2 ba2k sqft44 Franciscan Ln, Palm Coast, FL 32137Off Market
- $266,0003 bd2 ba1.2k sqft56 Franciscan Ln, Palm Coast, FL 32137Off Market
- $448,2003 bd2 ba2.1k sqft51 Franciscan Ln, Palm Coast, FL 32137Off Market
Nearby schools
GreatSchools rating
- 8/10Old Kings Elementary SchoolGrades: PK-5Distance: 7.9 mi
- 5/10Matanzas High SchoolGrades: 8-12Distance: 1.8 mi
- 7/10Indian Trails Middle SchoolGrades: 6-8Distance: 2.3 mi
Schools provided by the listing agent
- Elementary: Old Kings Elementary
- Middle: Indian Trails Middle-FC
- High: Matanzas High
Source: Stellar MLS. This data may not be complete. We recommend contacting the local school district to confirm school assignments for this home.
Get a cash offer in 3 minutes
Find out how much your home could sell for in as little as 3 minutes with a no-obligation cash offer.
Estimated market value
$393,300
Get a cash offer in 3 minutes
Find out how much your home could sell for in as little as 3 minutes with a no-obligation cash offer.
Estimated market value
$393,300
- Florida
- Flagler County
- Palm Coast
- 32137
- 50 FRANCISCAN LANE
Nearby cities
Nearby zip codes
Other Palm Coast Topics
