Welcome to a rare coastal sanctuary where luxury meets tranquility in one of the island’s most sought-after gated communities. This extraordinary residence offers sweeping marsh views and unobstructed vistas of the Atlantic Ocean, creating a serene backdrop for everyday living.Inside, the home boasts six spacious bedrooms and six full bathrooms, each designed with comfort and elegance in mind. The heart of the home is a gourmet kitchen equipped with premium Dacor appliances, perfect for both intimate family meals and grand entertaining. Two laundry rooms—one on each level—add convenience, while a generous mudroom provides the ideal space to transition from outdoor adventures to indoor relaxation.Step outside to your private oasis, where a heated pool and spa invite year-round enjoyment. Adjacent to the pool, a beautifully appointed pool house offers a full kitchen, bedroom, and bathroom, all with a separate entrance—ideal for guests, extended family, or even as a private retreat.Perfectly positioned mid-island, this home offers easy access to local amenities while maintaining a sense of seclusion and peace. Whether you're watching the sunrise over the ocean or enjoying the golden hues of the marsh at dusk, this property delivers an unparalleled coastal lifestyle.
Sold for $2,150,000
$2,150,000
50 Frederica Oaks Ln, Saint Simons Island, GA 31522
6beds
5,680sqft
Single Family Residence
Built in 2006
0.38 Acres Lot
$2,150,600 Zestimate®
$379/sqft
$7,947 Estimated rent
Home value
$2,150,600
$2.02M - $2.30M
$7,947/mo
Zestimate® history
Owner options
List your home for rent
$7,947/mo
Rent Zestimate®
Find your next renter with Zillow Rental Manager. Plus, with online applications, you can quickly screen prospective tenants – for free.
$7,947/mo
Rent Zestimate®
Refinance and save
$13,740/mo
Est. payment
Refinancing to a lower rate could help reduce your monthly payments and save thousands over the life of the loan.
$13,740/mo
Est. payment
Explore your selling options
Work with a Zillow partner agent
Leverage their expertise and Zillow's premium Showcase listings to get your home seen by more buyers.
Get startedList with your own agent
Get your home in front of millions of buyers by listing it on Zillow.
Learn how to do itSell it yourself
Take full control of how buyers see your home on Zillow by listing For Sale by Owner (FSBO).
List your homeWhat's special
Heated pool and spaBeautifully appointed pool houseSweeping marsh viewsPrivate oasisPremium dacor appliancesGenerous mudroomGourmet kitchen
Zillow last checked:
Listing updated:
Listed by:
Melissa Hallman 912-577-5388,
Engel & Volkers Golden Isles
Bought with:
Cece Gandy, 418151
Signature Properties Group Inc.
Source: Scout MLS,MLS#: 1659794
Facts & features
Interior
Bedrooms & bathrooms
- Bedrooms: 6
- Bathrooms: 6
- Full bathrooms: 6
Primary bathroom
- Level: Main
- Area: 221
- Dimensions: 13 x 17
Dining room
- Description: Separate Dining Room
- Area: 143
- Dimensions: 11 x 13
Kitchen
- Level: Main
- Area: 486
- Dimensions: 18 x 27
Laundry
- Level: Main
- Area: 90
- Dimensions: 9 x 10
Living room
- Level: Main
- Area: 432
- Dimensions: 16 x 27
Heating
- Central, Electric
Cooling
- Central Air, Electric
Appliances
- Included: Cooktop, Convection Oven, Dryer, Disposal, Dishwasher, Microwave, Plumbed For Ice Maker, Range, Refrigerator, Washer, Water Softener, Wall Oven
- Laundry: Laundry Room, Washer Hookup
Features
- Built-in Features, Bookcases, Ceiling Fan(s), Central Vacuum, Double Vanity, Elevator, High Ceilings, Recessed Lighting, Wet Bar, Walk-In Closet(s), Rear Stairs, Wallpaper, Separate Shower, Tub Only, Primary Suite
- Flooring: Hardwood, Tile
- Windows: Double Pane Windows, Insulated Windows, Window Treatments
- Has basement: No
- Number of fireplaces: 1
- Fireplace features: Gas Starter, Living Room
Interior area
- Total interior livable area: 5,680 sqft
Property
Parking
- Total spaces: 3
- Parking features: Attached, Covered, Driveway, Garage Faces Rear, Garage Faces Side, Garage Door Opener, Other, Paved
- Garage spaces: 3
- Has uncovered spaces: Yes
Features
- Has private pool: Yes
- Pool features: In Ground
- Has spa: Yes
- Spa features: Above Ground
- Fencing: Fenced,Privacy,Wood
- Has view: Yes
Lot
- Size: 0.38 Acres
- Features: Cul-De-Sac, Private, Sprinklers In Front, Sprinklers In Rear
Details
- Parcel number: 0412888
Construction
Type & style
- Home type: SingleFamily
- Property subtype: Single Family Residence
Materials
- Stucco, Wood Siding
- Roof: Metal
Condition
- Updated/Remodeled,As Is
- Year built: 2006
Details
- Warranty included: Yes
Utilities & green energy
- Sewer: Public Sewer
- Water: Public
- Utilities for property: Cable Available, Electricity Available, Natural Gas Available, Phone Available, Sewer Available, Water Available
Green energy
- Energy efficient items: Insulation, Windows, Floors
Community & HOA
Community
- Security: Smoke Detector(s), Security System
- Subdivision: Frederica Oaks
HOA
- Has HOA: Yes
- Services included: Maintenance Grounds, Other
- HOA fee: $1,170 annually
Location
- Region: Saint Simons Island
Financial & listing details
- Price per square foot: $379/sqft
- Tax assessed value: $2,645,300
- Annual tax amount: $16,478
- Date on market: 5/7/2026
- Electric utility on property: Yes
- Road surface type: Asphalt, Paved
Price history
| Date | Event | Price |
|---|---|---|
| 8/3/2026 | Sold | $2,150,000-13.1%$379/sqft |
Source: Scout MLS #1659794 Report a problem | ||
| 7/13/2026 | Pending sale | $2,475,000$436/sqft |
Source: Scout MLS #1659794 Report a problem | ||
| 6/9/2026 | Price change | $2,475,000-3.9%$436/sqft |
Source: Scout MLS #1659794 Report a problem | ||
| 5/18/2026 | Price change | $2,575,000-2.8%$453/sqft |
Source: Scout MLS #1659794 Report a problem | ||
| 5/7/2026 | Listed for sale | $2,650,000$467/sqft |
Source: Scout MLS #1659794 Report a problem | ||
| 4/27/2026 | Pending sale | $2,650,000$467/sqft |
Source: Scout MLS #1659794 Report a problem | ||
| 3/27/2026 | Price change | $2,650,000-5.4%$467/sqft |
Source: Scout MLS #1659794 Report a problem | ||
| 2/16/2026 | Listed for sale | $2,800,000-3.3%$493/sqft |
Source: Scout MLS #1659794 Report a problem | ||
| 1/4/2026 | Listing removed | $2,895,000$510/sqft |
Source:  GAMLS #10533409 Report a problem GAMLS #10533409 Report a problem | ||
| 11/4/2025 | Listing removed | $12,000$2/sqft |
Source: Scout MLS #1656519 Report a problem | ||
| 10/9/2025 | Price change | $2,895,000-3.3%$510/sqft |
Source: Scout MLS #1653539 Report a problem | ||
| 9/8/2025 | Listed for rent | $12,000$2/sqft |
Source: Scout MLS #1656519 Report a problem | ||
| 7/14/2025 | Price change | $2,995,000-7.8%$527/sqft |
Source: GAMLS #10533409 Report a problem | ||
| 5/30/2025 | Listed for sale | $3,250,000+75.7%$572/sqft |
Source: Scout MLS #1653539 Report a problem | ||
| 4/11/2022 | Sold | $1,850,000-4.2%$326/sqft |
Source: Scout MLS #1631118 Report a problem | ||
| 2/27/2022 | Pending sale | $1,932,000$340/sqft |
Source: Scout MLS #1631118 Report a problem | ||
| 2/14/2022 | Contingent | $1,932,000$340/sqft |
Source: GAMLS #10000797 Report a problem | ||
| 11/10/2021 | Listed for sale | $1,932,000+132.8%$340/sqft |
Source: GAMLS #10000797 Report a problem | ||
| 2/21/2013 | Sold | $830,000-5.1%$146/sqft |
Source: Scout MLS #1559705 Report a problem | ||
| 8/22/2012 | Listed for sale | $875,000+32.8%$154/sqft |
Source: DeLoach Sotheby's International Realty #1559705 Report a problem | ||
| 9/2/2005 | Sold | $659,000$116/sqft |
Source: Public Record Report a problem | ||
Public tax history
| Year | Property taxes | Tax assessment |
|---|---|---|
| 2025 | $25,823 +56.7% | $1,058,120 +55.8% |
| 2024 | $16,479 -2% | $679,320 |
| 2023 | $16,819 +46.3% | $679,320 +48.2% |
| 2022 | $11,497 -1.4% | $458,440 +6.6% |
| 2021 | $11,659 | $430,000 |
| 2020 | -- | $430,000 +4.4% |
| 2019 | $11,220 +30.6% | $411,800 |
| 2018 | $8,592 | $411,800 |
| 2017 | $8,592 | $411,800 +11.5% |
| 2016 | $8,592 +8.5% | $369,320 +12.1% |
| 2015 | $7,918 -0.4% | $329,320 |
| 2014 | $7,951 | $329,320 |
| 2013 | -- | -- |
| 2012 | -- | -- |
| 2011 | -- | -- |
| 2010 | -- | -- |
Find assessor info on the county website
Neighborhood: 31522
Nearby homes
- $1,908,9005 bd5 ba6k sqft50 Federica Oaks Ln, St Simons Island, GA 31522Off Market
- $2,251,0004 bd4 ba3.7k sqft54 Frederica Oaks Ln, Saint Simons Island, GA 31522Sold
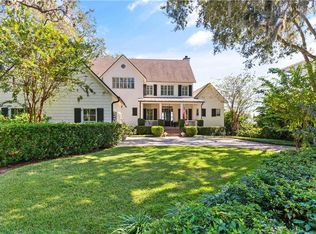
- $779,6004 bd4 ba2.8k sqft46 Frederica Oaks Ln #1, Saint Simons Island, GA 31522Off Market
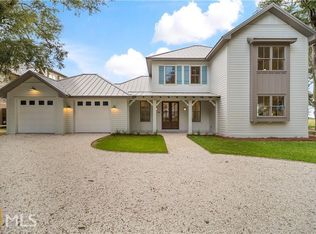
- $1,547,5000.38 Acres46 Frederica Oaks Ln, St Simons Island, GA 31522Off Market

- $1,016,700-- bd-- ba-- sqft26 Frederica Oaks Ln, Saint Simons Island, GA 31522Off Market
- $625,0004 bd4 ba3.2k sqft55 Frederica Oaks Ln, Saint Simons Island, GA 31522Sold
- $475,0000.43 Acres42 Frederica Oaks Ln, Saint Simons Island, GA 31522Off Market
- $1,054,4004 bd3 ba3.8k sqft116 Tolomato Trl, Saint Simons Island, GA 31522Off Market
Nearby schools
GreatSchools rating
- 8/10St. Simons Elementary SchoolGrades: PK-5Distance: 2.9 mi
- 6/10Glynn Middle SchoolGrades: 6-8Distance: 6.8 mi
- 10/10Glynn AcademyGrades: 9-12Distance: 7.1 mi
Schools provided by the listing agent
- Elementary: St. Simons
- Middle: Glynn Middle School
- High: Glynn Academy
Source: Scout MLS. This data may not be complete. We recommend contacting the local school district to confirm school assignments for this home.
Sell for more on Zillow
Get a Zillow Showcase℠ listing at no additional cost and you could sell for .
$2,150,600
2% more
+$43,012
With Zillow Showcase(estimated)
$2,193,612
- Georgia
- Glynn County
- Saint Simons Island
- 31522
- 50 Frederica Oaks Ln
Nearby cities
Nearby zip codes
Other Saint Simons Island Topics
- Apartments for Rent in 31522
- Houses for Sale in 31522
- Houses for Rent in 31522
- 31522 Real Estate
- Saint Simons Island Condos
- Houses for Sale in Saint Simons Island
- Newest Listings in Saint Simons Island
- Saint Simons Island Home Values
- Saint Simons Island Real Estate Agents
- Saint Simons Island Refinance
- Saint Simons Island Mortgage Rates
