Skip main navigation
Off market
  • $495,300

    50 Garden Way, Lusby, MD 20657

    4beds
    2,721sqft
    SingleFamily
    Built in 1999
    0.9 Acres Lot
    $495,300 Zestimate®
    $182/sqft
    $3,073 Estimated rent

    Home value

    $495,300

    $471,000 - $520,000

    $3,073/mo

    Zestimate® history
    Loading
    Loading...

    Owner options

    List your home for rent

    $3,073/mo

    Rent Zestimate®

    Find your next renter with Zillow Rental Manager. Plus, with online applications, you can quickly screen prospective tenants – for free.

    Learn more

    $3,073/mo

    Rent Zestimate®

    Refinance and save

    $2,957/mo

    Est. payment

    Refinancing to a lower rate could help reduce your monthly payments and save thousands over the life of the loan.

    See today's rates

    $2,957/mo

    Est. payment

    Explore your selling options

    Work with a Zillow partner agent

    Leverage their expertise and Zillow's premium Showcase listings to get your home seen by more buyers.

    Get started

    List with your own agent

    Get your home in front of millions of buyers by listing it on Zillow.

    Learn how to do it

    Sell it yourself

    Take full control of how buyers see your home on Zillow by listing For Sale by Owner (FSBO).

    List your home

    What's special

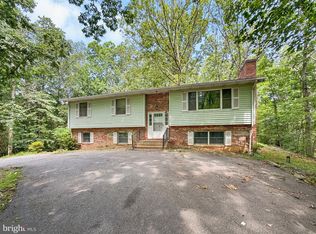
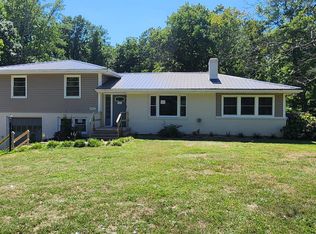
    SELLER HAS FOUND HOME OF CHOICE AND IS MOTIVATED. PRICE REDUCED. PRIVATE, ESTABLISHED, LOVED property with a convenient location is available for summer enjoyment! You will appreciate the design decisions and ~move-in ready~ status of this home on a private lane in southern Calvert County. This 4 BR/2.5BA, 2721 SF home includes a superb custom addition completed in 2011. It has been an incredibly creative space for the Seller~and it is ready for your next chapter. The Seller has been fastidious about maintenance and care for the home and grounds, and it shows. If you enjoy a character home floor plan and like to live with a more casual vibe, you~ll appreciate the unique features and choices of high-end flooring, multiple bow windows that provide a glimpse of nature, color, texture. A high-walled, low maintenance pea gravel courtyard awaits your garden and outdoor living plan~it is easy to imagine. Gorgeous grounds include a hardwood grove, lush plantings established over years of care. A high-end spa for health and well-being is built into a nook of the 623 SF addition. A whole house generator is owned, maintained, conveys. The upper level features four bedrooms, a laundry room, a gorgeous garden, and wooded views. The owner's suite is gracious in size with a large bath. Bedroom 4 is huge and is also a great light-filled creative space, with a massive closet that has cubby organizers. The two-car garage with built-ins and its own HVAC zone is 26 x 20. Paved parking and driveway have ample room for multiple car parking. Make a plan to visit! 24 HOURS NOTICE FOR ALL SHOWINGS

    This property is off market, which means it's not currently listed for sale or rent on Zillow. This may be different from what's available on other websites or public sources.

    Facts & features

    Interior

    Bedrooms & bathrooms
    • Bedrooms: 4
    • Bathrooms: 3
    • Full bathrooms: 2
    • 1/2 bathrooms: 1
    Heating
    • Heat pump, Electric
    Cooling
    • Central
    Appliances
    • Included: Dishwasher, Dryer, Garbage disposal, Microwave, Range / Oven, Refrigerator, Washer
    Features
    • Ceiling Fan(s), Window Treatments, Pantry, Recessed Lighting, Walk-In Closet(s), Built-Ins, Dining Area, Eat-in Kitchen, Soaking Tub, Crown Molding, Carpet, Open Floorplan, Wood Floors, Wainscotting, Formal/Separate Dining Room, Master Bath(s), Breakfast Area, Kitchen - Table Space, Family Room Off Kitchen, Chair Railings, WhirlPool/HotTub, Combination Kitchen/Living, Stall Shower
    • Flooring: Carpet
    • Has fireplace: Yes
    Interior area
    • Total interior livable area: 2,721 sqft
    • Finished area below ground: 0

    Property

    Parking
    • Total spaces: 2
    • Parking features: Garage - Attached
    Accessibility
    • Accessibility features: Accessible Approach with Ramp
    Features
    • Exterior features: Vinyl
    • Has view: Yes
    • View description: Water
    • Has water view: Yes
    • Water view: Water
    Lot
    • Size: 0.90 Acres
    Details
    • Parcel number: 01201239
    • Special conditions: Standard

    Construction

    Type & style
    • Home type: SingleFamily
    • Architectural style: Conventional
    Materials
    • wood frame
    • Roof: Asphalt
    Condition
    • Year built: 1999

    Community & neighborhood

    Community
    • Community features: On Site Laundry Available
    Location
    • Region: Lusby

    Other

    Other facts
    • Appliances: Dishwasher, Refrigerator, Disposal, Built-in Microwave, Dryer, Washer, Stainless Steel Appliance(s), Oven/Range - Electric
    • FireplaceYN: true
    • InteriorFeatures: Ceiling Fan(s), Window Treatments, Pantry, Recessed Lighting, Walk-In Closet(s), Built-Ins, Dining Area, Eat-in Kitchen, Soaking Tub, Crown Molding, Carpet, Open Floorplan, Wood Floors, Wainscotting, Formal/Separate Dining Room, Master Bath(s), Breakfast Area, Kitchen - Table Space, Family Room Off Kitchen, Chair Railings, WhirlPool/HotTub, Combination Kitchen/Living, Stall Shower
    • GarageYN: true
    • AttachedGarageYN: true
    • HeatingYN: true
    • CoolingYN: true
    • StructureType: Detached
    • Heating: Zoned, Heat Pump, Programmable Thermostat
    • ConstructionMaterials: Vinyl Siding
    • StoriesTotal: 2
    • ArchitecturalStyle: Colonial
    • SpecialListingConditions: Standard
    • ParkingFeatures: Driveway, Attached Garage, Garage Door Opener, Asphalt, Garage Faces Front, Inside Entrance
    • CoveredSpaces: 2
    • Cooling: Central Air, Ceiling Fan(s)
    • BelowGradeFinishedArea: 0
    • AccessibilityFeatures: Accessible Approach with Ramp
    • MlsStatus: Active

    Price history

    DateEventPrice
    10/6/2020Sold$374,900$138/sqft
    Source: Public Record Report a problem
    8/8/2020Pending sale$374,900$138/sqft
    Source: McNelis Group Properties #MDCA170804 Report a problem
    7/19/2020Listed for sale$374,900$138/sqft
    Source: Berkshire Hathaway HomeServices McNelis Group Properties #MDCA170804 Report a problem
    5/5/2020Listing removed$374,900$138/sqft
    Source: Berkshire Hathaway Home Services McNelis Group Properties #MDCA170804 Report a problem
    4/13/2020Price change$374,900-3.3%$138/sqft
    Source: Berkshire Hathaway Home Services McNelis Group Properties #MDCA170804 Report a problem
    3/23/2020Price change$387,500+3.4%$142/sqft
    Source: Berkshire Hathaway Home Services McNelis Group Properties #MDCA170804 Report a problem
    3/18/2020Price change$374,900-3.3%$138/sqft
    Source: Berkshire Hathaway HomeServices McNelis Group Properties #MDCA170804 Report a problem
    9/11/2019Price change$387,500-3.1%$142/sqft
    Source: Berkshire Hathaway HomeServices McNelis Group Properties #MDCA170804 Report a problem
    8/11/2019Price change$399,900-5.9%$147/sqft
    Source: Berkshire Hathaway HomeServices McNelis Group Properties #MDCA170804 Report a problem
    7/3/2019Listed for sale$425,000+6.3%$156/sqft
    Source: Berkshire Hathaway HomeServices McNelis Group Properties #MDCA170804 Report a problem
    8/15/2007Sold$400,000+29.1%$147/sqft
    Source: Public Record Report a problem
    6/11/2004Sold$309,900+60.2%$114/sqft
    Source: Public Record Report a problem
    8/16/2001Sold$193,500+10.6%$71/sqft
    Source: Public Record Report a problem
    6/30/1999Sold$175,000+636.8%$64/sqft
    Source: Public Record Report a problem
    10/16/1997Sold$23,750$9/sqft
    Source: Public Record Report a problem

    Public tax history

    YearProperty taxesTax assessment
    2025$4,647 +7%$430,700 +7%
    2024$4,343 +11.7%$402,500 +7.5%
    2023$3,889 +3.8%$374,300
    2022$3,747 +3.9%$374,300 +7.9%
    2021$3,606 +3.6%$347,033 +4.1%
    2020$3,481 +1.2%$333,400
    2019$3,439 +1.7%$333,400 +3.5%
    2018$3,380 +0.3%$322,200 +1.8%
    2017$3,369 -12.3%$316,600 +4%
    2016$3,841 $304,533 +4.1%
    2015$3,841 $292,467 +4.3%
    2014$3,841 $280,400
    2013-- $280,400
    2012-- $280,400 -23.9%
    2011-- $368,320 +2.7%
    2010-- $358,546 +2.8%
    2009-- $348,773 +2.9%
    2008-- $339,000 +17.7%
    2007-- $288,090 +21.5%
    2006-- $237,180 +27.3%
    2005-- $186,270 +3.9%
    2004-- $179,192 +4.1%
    2003-- $172,116 +4.3%
    2002-- $165,040
    2001-- $165,040

    Find assessor info on the county website

    Neighborhood: 20657

    Nearby schools

    GreatSchools rating
    Schools provided by the listing agent
    • Elementary: Dowell
    • Middle: Southern
    • High: Patuxent
    • District: Calvert County Public Schools

    Source: The MLS. This data may not be complete. We recommend contacting the local school district to confirm school assignments for this home.

    Get a cash offer in 3 minutes
    Find out how much your home could sell for in as little as 3 minutes with a no-obligation cash offer.
    Estimated market value
    $495,300
    Get a cash offer in 3 minutes
    Find out how much your home could sell for in as little as 3 minutes with a no-obligation cash offer.
    Estimated market value
    $495,300