Skip main navigation
Sold for $329,900
  • $329,900

    50 Garrison Dr, Jackson, TN 38305

    4beds
    1,990sqft
    Single Family Residence
    Built in 2020
    9,147 Square Feet Lot
    $329,500 Zestimate®
    $166/sqft
    $2,172 Estimated rent

    Home value

    $329,500

    $290,000 - $372,000

    $2,172/mo

    Zestimate® history
    Loading
    Loading...

    Owner options

    List your home for rent

    $2,172/mo

    Rent Zestimate®

    Find your next renter with Zillow Rental Manager. Plus, with online applications, you can quickly screen prospective tenants – for free.

    Learn more

    $2,172/mo

    Rent Zestimate®

    Refinance and save

    $1,914/mo

    Est. payment

    Refinancing to a lower rate could help reduce your monthly payments and save thousands over the life of the loan.

    See today's rates

    $1,914/mo

    Est. payment

    Explore your selling options

    Work with a Zillow partner agent

    Leverage their expertise and Zillow's premium Showcase listings to get your home seen by more buyers.

    Get started

    List with your own agent

    Get your home in front of millions of buyers by listing it on Zillow.

    Learn how to do it

    Sell it yourself

    Take full control of how buyers see your home on Zillow by listing For Sale by Owner (FSBO).

    List your home

    What's special

    Fenced yardOpen split floor planCovered back patioSoft close cabinetsCarpeted bedroomsQuartz countertopsPrimary suite
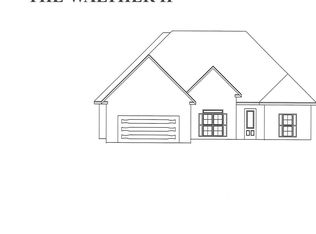
    Welcome to this beautifully maintained 4 bedroom, 2 bath home located in Wyndstone Subdivision. From the moment you walk in, you will notice the open, split floor plan that makes this home perfect for both everyday living and entertaining. The kitchen has quartz countertops, an island and soft close cabinets. Relax in the primary suite with dual vanities, oversized tub, and separate shower. Both bathrooms include dual vanities for convenience. Washer, Dryer and Refrigerator do convey. Enjoy outdoor living with a covered back patio and fenced yard, perfect for entertaining or pets. Additional highlights include ceramic tile in main areas, carpeted bedrooms, security system, and Roof/HVAC only 5 yrs old and a current termite contract with Southeastern Termite and Pest Control.

    Zillow last checked:

    Listing updated:

    Listed by:

    Jennifer Scott,

    RE/MAX Realty Source

    Bought with:

    Katie Hale, 321456

    Town and Country

    Source: CWTAR,MLS#: 2504678MLS Logo

    Facts & features

    Interior

    Bedrooms & bathrooms
    • Bedrooms: 4
    • Bathrooms: 2
    • Full bathrooms: 2
    • Main level bathrooms: 2
    • Main level bedrooms: 4
    Primary bedroom
    • Level: Main
    • Area: 255
    • Dimensions: 15.0 x 17.0
    Bedroom
    • Level: Main
    • Area: 144
    • Dimensions: 12.0 x 12.0
    Bedroom
    • Level: Main
    • Area: 120
    • Dimensions: 12.0 x 10.0
    Bedroom
    • Level: Main
    • Area: 120
    • Dimensions: 12.0 x 10.0
    Dining room
    • Level: Main
    • Area: 144
    • Dimensions: 12.0 x 12.0
    Great room
    • Level: Main
    • Area: 255
    • Dimensions: 15.0 x 17.0
    Kitchen
    • Level: Main
    • Area: 200
    • Dimensions: 10.0 x 20.0
    Laundry
    • Level: Main
    • Area: 42
    • Dimensions: 7.0 x 6.0
    Heating
    • Fireplace(s), Forced Air, Natural Gas
    Cooling
    • Ceiling Fan(s), Central Air, Electric
    Appliances
    • Included: Dishwasher, Disposal, Electric Range, Gas Water Heater, Refrigerator, Washer
    • Laundry: Laundry Room, Main Level, Washer Hookup
    Features
    • Breakfast Bar, Ceiling Fan(s), Commode Room, Double Vanity, Eat-in Kitchen, Entrance Foyer, High Ceilings, Kitchen Island, Knocked Down Ceilings, Open Floorplan, Pantry, Soaking Tub, Tray Ceiling(s), Walk-In Closet(s), Other
    • Flooring: Carpet, Tile
    • Windows: Blinds, Low Emissivity Windows, Vinyl Frames
    • Has basement: No
    • Has fireplace: Yes
    • Fireplace features: Gas Log
    Interior area
    • Total interior livable area: 1,990 sqft

    Property

    Parking
    • Total spaces: 2
    • Parking features: Garage Door Opener, Garage Faces Front
    • Attached garage spaces: 2
    Features
    • Levels: One
    • Patio & porch: Covered, Patio
    • Exterior features: Rain Gutters
    • Fencing: Back Yard
    Lot
    • Size: 9,147 Square Feet
    • Dimensions: 10,160
    Details
    • Parcel number: 033K H 009.00
    • Special conditions: Standard

    Construction

    Type & style
    • Home type: SingleFamily
    • Property subtype: Single Family Residence
    Materials
    • Brick
    • Foundation: Slab
    • Roof: Shingle
    Condition
    • false
    • New construction: No
    • Year built: 2020

    Utilities & green energy

    • Sewer: Public Sewer
    • Water: Public
    • Utilities for property: Natural Gas Connected, Sewer Connected, Water Connected

    Community & HOA

    Community
    • Security: Security System, Smoke Detector(s)
    • Subdivision: Wyndstone
    Location
    • Region: Jackson

    Financial & listing details

    • Price per square foot: $166/sqft
    • Tax assessed value: $274,300
    • Annual tax amount: $2,389
    • Date on market: 9/28/2025
    • Listing terms: Cash,Conventional,FHA,VA Loan
    • Road surface type: Asphalt

    Price history

    DateEventPrice
    12/11/2025Sold$329,900+0.3%$166/sqft
    Source: CWTAR #2504678 Report a problem
    11/6/2025Pending sale$329,000$165/sqft
    Source: CWTAR #2504678 Report a problem
    9/28/2025Listed for sale$329,000+46.6%$165/sqft
    Source: CWTAR #2504678 Report a problem
    5/1/2020Sold$224,400+2%$113/sqft
    Source: Public Record Report a problem
    6/17/2019Listed for sale$219,900$111/sqft
    Source: Five Star Real Estate Services #188800 Report a problem

    Public tax history

    YearProperty taxesTax assessment
    2025$2,390 $68,575
    2024$2,390 $68,575
    2023$2,390 $68,575
    2022$2,390 +10%$68,575 +36.1%
    2021$2,173 $50,400
    2020$2,173 +1020.9%$50,400 +510.9%
    2019$194 -45.5%$8,250
    2018$356 $8,250
    Find assessor info on the county website

    Neighborhood: 38305

    Nearby schools

    GreatSchools rating
    Schools provided by the listing agent
    • District: Jackson Madison Consolidated District

    Source: CWTAR. This data may not be complete. We recommend contacting the local school district to confirm school assignments for this home.

    Get pre-qualified for a loan
    At Zillow Home Loans, we can pre-qualify you in as little as 5 minutes with no impact to your credit score.

    An equal housing lender. NMLS #10287.