Skip main navigation
Closed
  • $347,000

    50 General Longstreet Line, Newnan, GA 30265

    3beds
    1,993sqft
    Single Family Residence
    Built in 1989
    0.92 Acres Lot
    $366,100 Zestimate®
    $174/sqft
    $2,174 Estimated rent

    Home value

    $366,100

    $348,000 - $384,000

    $2,174/mo

    Zestimate® history
    Loading
    Loading...

    Owner options

    List your home for rent

    $2,174/mo

    Rent Zestimate®

    Find your next renter with Zillow Rental Manager. Plus, with online applications, you can quickly screen prospective tenants – for free.

    Learn more

    $2,174/mo

    Rent Zestimate®

    Refinance and save

    $2,069/mo

    Est. payment

    Refinancing to a lower rate could help reduce your monthly payments and save thousands over the life of the loan.

    See today's rates

    $2,069/mo

    Est. payment

    Explore your selling options

    Work with a Zillow partner agent

    Leverage their expertise and Zillow's premium Showcase listings to get your home seen by more buyers.

    Get started

    List with your own agent

    Get your home in front of millions of buyers by listing it on Zillow.

    Learn how to do it

    Sell it yourself

    Take full control of how buyers see your home on Zillow by listing For Sale by Owner (FSBO).

    List your home

    What's special

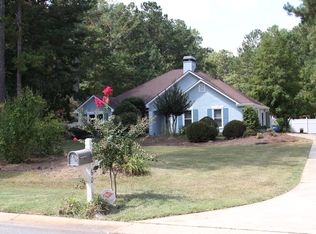
    BEAUTIFUL 4-SIDED BRICK RANCH WITH SPARKLING POOL AND ZONED TO NORTHGATE HIGH SCHOOL! Welcome home to this inviting 4-sided brick ranch nestled on nearly an acre of lush greenery, offering a serene retreat for those seeking both comfort and convenience. Located in a highly sought-after area zoned to the prestigious Northgate High School, this property presents an exceptional opportunity to customize your dream home to perfection. Upon arrival, you'll be captivated by the timeless appeal of the front porch, perfect for enjoying your morning coffee or unwinding in the evenings. Step inside to discover a spacious and light-filled interior, where a large family room awaits, adorned with a cozy fireplace and built-ins, creating an inviting ambiance for gatherings with loved ones. The family room seamlessly flows into the open kitchen and breakfast area, providing the ideal setting for casual dining and entertaining. Prepare delicious meals with ease in the well-appointed kitchen, featuring ample cabinetry, a pantry, and views of the picturesque backyard oasis. Retreat to the master suite, situated on one side of the house for optimal privacy. This tranquil haven boasts a spacious layout, a large walk-in closet, and an ensuite bathroom for added convenience. Two additional bedrooms, located on the opposite side of the home, offer ample space for family members or guests, with a shared full bathroom nearby. Step outside to discover your own private paradise, complete with a sparkling pool, perfect for refreshing swims on hot summer days. Enjoy the ultimate in outdoor living on the screened-in back porch or deck, overlooking the pool and lush landscaping, creating an idyllic setting for outdoor dining and relaxation. This property, offered as an estate sale, presents a rare opportunity to make it your own and add your personal touch. With its ideal location, abundance of natural light, and versatile floor plan, this charming ranch is ready to fulfill your vision of the perfect home! OPEN HOUSE SATURDAY, MAY 25TH FROM 1:00 pm - 3:00 pm!

    Zillow last checked:

    Listing updated:

    Listed by:

    Julie Britt 404-915-6085,

    DeGolian Realty,

    Dana Walter 678-232-5549,

    DeGolian Realty

    Bought with:

    Faith Debartola, 417013

    Realty Bureau

    Source: GAMLS,MLS#: 10305659MLS Logo

    Facts & features

    Interior

    Bedrooms & bathrooms
    • Bedrooms: 3
    • Bathrooms: 2
    • Full bathrooms: 2
    • Main level bathrooms: 2
    • Main level bedrooms: 3
    Dining room
    • Features: Separate Room
    Kitchen
    • Features: Breakfast Area, Breakfast Bar, Pantry, Solid Surface Counters
    Heating
    • Central
    Cooling
    • Central Air, Electric
    Appliances
    • Included: Dishwasher, Oven/Range (Combo), Refrigerator
    • Laundry: Other
    Features
    • Bookcases, High Ceilings, Master On Main Level, Roommate Plan, Separate Shower, Soaking Tub, Split Bedroom Plan, Walk-In Closet(s)
    • Flooring: Carpet, Tile
    • Windows: Double Pane Windows
    • Basement: None
    • Number of fireplaces: 1
    • Fireplace features: Family Room, Gas Starter
    Interior area
    • Total structure area: 1,993
    • Total interior livable area: 1,993 sqft
    • Finished area above ground: 1,993
    • Finished area below ground: 0

    Property

    Parking
    • Total spaces: 2
    • Parking features: Attached, Garage, Kitchen Level, Side/Rear Entrance
    • Has attached garage: Yes
    Features
    • Levels: One
    • Stories: 1
    • Patio & porch: Deck, Porch, Screened
    • Has private pool: Yes
    • Pool features: In Ground
    • Fencing: Back Yard,Fenced
    Lot
    • Size: 0.92 Acres
    • Features: Level, Private
    Details
    • Additional structures: Shed(s)
    • Parcel number: 109 6006 035
    • Special conditions: As Is,Estate Owned

    Construction

    Type & style
    • Home type: SingleFamily
    • Architectural style: Brick 4 Side
    • Property subtype: Single Family Residence
    Materials
    • Brick
    • Roof: Composition
    Condition
    • Resale
    • New construction: No
    • Year built: 1989

    Utilities & green energy

    • Sewer: Septic Tank
    • Water: Public
    • Utilities for property: Cable Available, Electricity Available, High Speed Internet, Phone Available, Sewer Available, Water Available

    Community & neighborhood

    Community
    • Community features: None
    Location
    • Region: Newnan
    • Subdivision: Evergreen Station

    HOA & financial

    HOA
    • Has HOA: No
    • Services included: None

    Other

    Other facts
    • Listing agreement: Exclusive Right To Sell

    Price history

    DateEventPrice
    7/2/2024Sold$347,000$174/sqft
    Source: GAMLS #10305659 Report a problem
    5/26/2024Pending sale$347,000$174/sqft
    Source: GAMLS #10305659 Report a problem
    5/24/2024Listed for sale$347,000$174/sqft
    Source: GAMLS #10305659 Report a problem

    Public tax history

    Tax history is unavailable.

    Neighborhood: 30265

    Nearby schools

    GreatSchools rating
    Schools provided by the listing agent
    • Elementary: White Oak
    • Middle: Arnall
    • High: Northgate

    Source: GAMLS. This data may not be complete. We recommend contacting the local school district to confirm school assignments for this home.

    Get a cash offer in 3 minutes
    Find out how much your home could sell for in as little as 3 minutes with a no-obligation cash offer.
    Estimated market value
    $366,100
    Get a cash offer in 3 minutes
    Find out how much your home could sell for in as little as 3 minutes with a no-obligation cash offer.
    Estimated market value
    $366,100