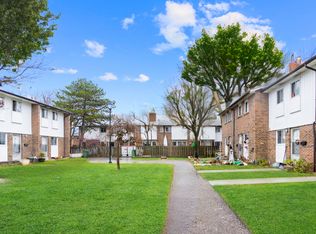
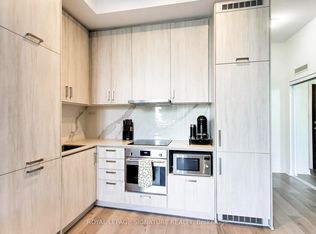
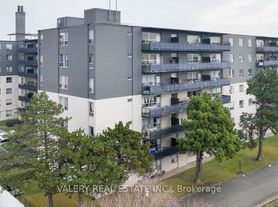
Modern 2-bed, 2-bath by Downsview Park + AC/Internet/Amenities/Parking/Locker Included! (George Butchart Dr, North York)
Convenient access to a wide variety of restaurants, transit options, cafes, retail stores, parklands, and bars. In close proximity to Downsview Park, Humber River Hospital, Downsview Park Merchants Market & Farmers Market, Yorkdale Shopping Centre, Chesswood Arena, York University, and more. Right by Downsview Park TTC subway station, Downsview Airport, highways 401, 400 and Allen Rd
Nearby: Keele St & Sheppard Ave W, North York

Occupancy for the 644 sq-ft 2-bed, 2-bath condo unit. Central AC and heating. Internet included. Private balcony. Included modern appliances: fridge, microwave, stove, range hood, dishwasher, and in-unit laundry. Building amenities include: party room, gym, pet wash, elevators, and more.
(Any staged photos are for illustrative purposes only. Unit area/square footage is approximate.)
Do you have a vacant unit? Contact the Tolobi Rental Team now to learn more about our cost-effective tenant placement solutions for landlords and realtors in Canada!
Apartment for rent
Apartment
Available now
Cats, small dogs OK
Air conditioner, central air
In unit laundry
Attached garage parking
What's special
Central ac and heatingPrivate balcony
- 104 days |
- -- |
- -- |
Zillow last checked:
Listing updated:
Travel times

Let’s turn your rent into credit progress
Build credit history with every on-time payment and get credit for the payment you’re already making.
Facts & features
Interior
Bedrooms & bathrooms
- Bedrooms: 2
- Bathrooms: 2
- Full bathrooms: 2
Cooling
- Air Conditioner, Central Air
Appliances
- Included: Dryer, Washer
- Laundry: In Unit
Interior area
- Total interior livable area: 644 sqft
Property
Parking
- Parking features: Attached, Garage
- Has attached garage: Yes
- Details: Contact manager
Features
- Patio & porch: Patio
Details
- Additional structures: Garage(s)
Construction
Type & style
- Home type: Apartment
- Property subtype: Apartment
Utilities & green energy
- Utilities for property: Internet
Building
Management
- Pets allowed: Yes
Community & HOA
Location
- Region: Toronto
Financial & listing details
- Lease term: 1 Year
Nearby apartments for rent


Price history
| Date | Event | Price |
|---|---|---|
| 7/2/2026 | Listed for rent | C$2,500-3.8%C$4/sqft |
Source: Zillow Rentals Report a problem | ||
| 5/4/2025 | Listing removed | C$2,600C$4/sqft |
Source: Zillow Rentals Report a problem | ||
| 4/2/2025 | Price change | C$2,600-5.5%C$4/sqft |
Source: Zillow Rentals Report a problem | ||
| 3/8/2025 | Price change | C$2,750-1.8%C$4/sqft |
Source: Zillow Rentals Report a problem | ||
| 2/5/2025 | Price change | C$2,800-1.7%C$4/sqft |
Source: Zillow Rentals Report a problem | ||
| 1/9/2025 | Price change | C$2,849-1.7%C$4/sqft |
Source: Zillow Rentals Report a problem | ||
| 1/3/2025 | Listed for rent | C$2,899+16%C$5/sqft |
Source: Zillow Rentals Report a problem | ||
| 8/7/2022 | Listing removed | -- |
Source: Zillow Rental Manager Report a problem | ||
| 7/7/2022 | Listed for rent | C$2,500C$4/sqft |
Source: Zillow Rental Manager Report a problem | ||
| 6/16/2022 | Listing removed | -- |
Source: Zillow Rental Manager Report a problem | ||
| 5/16/2022 | Listed for rent | C$2,500C$4/sqft |
Source: Zillow Rental Manager Report a problem | ||
Neighborhood: Downsview
Nearby schools
GreatSchools rating
No schools nearby
We couldn't find any schools near this home.