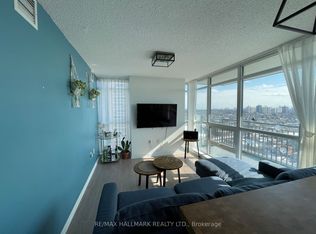
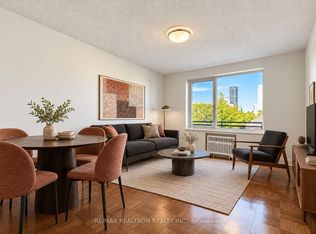
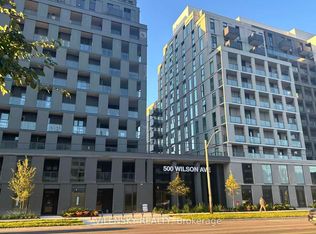
Looking for a place that feels like home? Welcome to 50 George Butchart Drive, built by Mattamy Homes in the growing Downsview Park community! This bright and inviting 1-bedroom + Den suite offers a great combination of space, comfort, and convenience. Large floor-to-ceiling windows bring in plenty of natural light, while the unobstructed west-facing views give you a beautiful backdrop to enjoy, especially at sunset. The spacious L-shaped kitchen offers plenty of counter space, whether you're preparing a quick meal or cooking for family and friends. Need a little extra room? The generously sized den is fully enclosed with sliding doors, making it a great option for a second bedroom, home office, or quiet study space. You'll also appreciate the carpet-free flooring throughout and a full 4-piece bathroom with a bathtub. And here's another bonus: FREE INTERNET, ONE PARKING SPACE, AND ONE LOCKER ARE ALL INCLUDED! Tenant pays hydro only. With Downsview Park, public transit, schools, shopping, libraries, and recreational facilities nearby, you'll have everyday conveniences within easy reach. A comfortable, versatile space in a great location, ready for you to call home!
IDX information is provided exclusively for consumers' personal, non-commercial use, that it may not be used for any purpose other than to identify prospective properties consumers may be interested in purchasing, and that data is deemed reliable but is not guaranteed accurate by the MLS .
Apartment for rent
Apartment
Available now
No pets
Air conditioner, central air
In-suite laundry laundry
1 Parking space parking
Forced air, natural gas
What's special
Unobstructed west-facing viewsCarpet-free flooring throughout
- 2 days |
- -- |
- -- |
Zillow last checked:
Listing updated:
Travel times

Let’s turn your rent into credit progress
Build credit history with every on-time payment and get credit for the payment you’re already making.
Facts & features
Interior
Bedrooms & bathrooms
- Bedrooms: 2
- Bathrooms: 1
- Full bathrooms: 1
Heating
- Forced Air, Natural Gas
Cooling
- Air Conditioner, Central Air
Appliances
- Laundry: In-Suite Laundry
Features
- Flooring: Carpet Free
Property
Parking
- Total spaces: 1
- Details: Contact manager
Features
- Patio & porch: Patio
- Exterior features: Balcony, Concierge, Guest Suites, Hospital, Party Room/Meeting Room, Public Transit, Rec./Commun.centre, Rooftop Deck/Garden, School
- Has view: Yes
- View description: Clear, Panoramic
Construction
Type & style
- Home type: Apartment
- Property subtype: Apartment
Utilities & green energy
- Utilities for property: Water
Building
Management
- Pets allowed: No
Community & HOA
Community
- Features: Fitness Center, Park
HOA
- Amenities included: Fitness Center, Game Room
Location
- Region: Toronto
Financial & listing details
- Lease term: Contact For Details
Nearby apartments for rent


Neighborhood: Downsview
Nearby schools
GreatSchools rating
No schools nearby
We couldn't find any schools near this home.