Welcome to 50 Gerard Road! This 3 Bedroom, Two Full bath Expanded/ Dormered Cape, is located in Dover Park/Sunnybrae area of Hamilton. . You'll know you're home when you see the freshly painted main level with ALL new laminate flooring . The main level boasts a cozy living area with ceiling fan and light. Kitchen with Newer Stove and Microwave. Open, bright and airy Kitchen/ Dining/ Great room area. Sliders in the great room lead to a two tier private deck. On the Main level is a expanded primary bedroom with large closet and fan. To finish, is an updated full ceramic bath with walk in shower. The second floor offers two dormered bedrooms with ample closets, ceiling fans and newer carpet. Another full bath with Tub/shower complete the second floor. The partially finished basement. offers new carpet, bright lighting. and additional living space for whatever you choose. Bilco basement doors, separate storage/laundry area. Nice landscaping, gutter guards, basement waterproofing have all been done to ease homeownership. This property is located within 03 min. from I-195, I-295, 5-10 min. to NJTP, Rtes.1, 130, 206 and The Hamilton NJ Transit Complex. This one won't last. Professional pics to follow.
Sold for $445,000
$445,000
50 Gerard Rd, Hamilton, NJ 08620
3beds
1,279sqft
Single Family Residence
Built in 1955
5,641 Square Feet Lot
$448,900 Zestimate®
$348/sqft
$2,582 Estimated rent
Home value
$448,900
$408,000 - $494,000
$2,582/mo
Zestimate® history
Owner options
List your home for rent
$2,582/mo
Rent Zestimate®
Find your next renter with Zillow Rental Manager. Plus, with online applications, you can quickly screen prospective tenants – for free.
$2,582/mo
Rent Zestimate®
Refinance and save
$3,294/mo
Est. payment
Refinancing to a lower rate could help reduce your monthly payments and save thousands over the life of the loan.
$3,294/mo
Est. payment
Explore your selling options
Work with a Zillow partner agent
Leverage their expertise and Zillow's premium Showcase listings to get your home seen by more buyers.
Get startedList with your own agent
Get your home in front of millions of buyers by listing it on Zillow.
Learn how to do itSell it yourself
Take full control of how buyers see your home on Zillow by listing For Sale by Owner (FSBO).
List your homeWhat's special
Partially finished basementAdditional living spaceCeiling fanUpdated full ceramic bathNew carpetLarge closetAmple closets
Zillow last checked:
Listing updated:
Listed by:
John Zara 609-731-1428,
Smires & Associates
Bought with:
Anthony Battle, 2296915
Daunno Realty Services LLC
Source: Bright MLS,MLS#: NJME2062546
Facts & features
Interior
Bedrooms & bathrooms
- Bedrooms: 3
- Bathrooms: 2
- Full bathrooms: 2
- Main level bathrooms: 1
- Main level bedrooms: 1
Rooms
- Room types: Basement
Basement
- Features: Basement - Partially Finished, Flooring - Carpet
- Level: Lower
Heating
- Forced Air, Natural Gas, Electric
Cooling
- Ceiling Fan(s), Attic Fan, Central Air, Natural Gas
Appliances
- Included: Microwave, Built-In Range, Dishwasher, Dryer, ENERGY STAR Qualified Refrigerator, Self Cleaning Oven, Oven/Range - Gas, Water Heater, Washer, ENERGY STAR Qualified Washer, Exhaust Fan, Gas Water Heater
- Laundry: In Basement
Features
- Bathroom - Tub Shower, Ceiling Fan(s), Combination Kitchen/Dining, Dining Area, Entry Level Bedroom, Family Room Off Kitchen, Open Floorplan, Recessed Lighting, Dry Wall
- Flooring: Engineered Wood, Stone, Carpet
- Doors: Sliding Glass, Storm Door(s), Insulated
- Windows: Bay/Bow, Double Hung, Double Pane Windows, Window Treatments
- Basement: Side Entrance,Sump Pump,Unfinished,Windows,Water Proofing System,Concrete,Partially Finished,Exterior Entry,Interior Entry,Heated,Improved
- Has fireplace: No
Interior area
- Total structure area: 1,279
- Total interior livable area: 1,279 sqft
- Finished area above ground: 1,279
- Finished area below ground: 0
Property
Parking
- Total spaces: 4
- Parking features: Concrete, Driveway
- Uncovered spaces: 4
Accessibility
- Accessibility features: None
Features
- Levels: Two
- Stories: 2
- Patio & porch: Deck, Patio, Porch
- Exterior features: Awning(s), Rain Gutters, Sidewalks, Street Lights
- Pool features: None
- Fencing: Vinyl,Chain Link
Lot
- Size: 5,641 Square Feet
- Dimensions: 57.00 x 99.00
- Features: Front Yard, Landscaped, Rear Yard, SideYard(s), Urban
Details
- Additional structures: Above Grade, Below Grade, Outbuilding
- Parcel number: 030263800024
- Zoning: RES
- Special conditions: Standard
Construction
Type & style
- Home type: SingleFamily
- Architectural style: Cape Cod
- Property subtype: Single Family Residence
Materials
- Frame
- Foundation: Block
- Roof: Asbestos Shingle
Condition
- Very Good
- New construction: No
- Year built: 1955
- Major remodel year: 1987
Utilities & green energy
- Electric: 200+ Amp Service
- Sewer: Public Sewer
- Water: Public
- Utilities for property: Above Ground, Cable Connected, Cable, Fiber Optic, Fixed Wireless, Satellite Internet Service
Green energy
- Energy efficient items: Appliances, Flooring
Community & HOA
Community
- Security: Non-Monitored
- Subdivision: Sunnybrae Village
HOA
- Has HOA: No
Location
- Region: Hamilton
- Municipality: HAMILTON TWP
Financial & listing details
- Price per square foot: $348/sqft
- Tax assessed value: $209,700
- Annual tax amount: $7,389
- Date on market: 7/20/2025
- Listing agreement: Exclusive Right To Sell
- Listing terms: Conventional,FHA,Cash,VA Loan,USDA Loan
- Inclusions: New Stove And Microwave, Newer Ref In Kitchen Front Load Washer And Dryer, Upright Freezer In Basement And Ref. In Basement.
- Ownership: Fee Simple
- Road surface type: Black Top
Price history
| Date | Event | Price |
|---|---|---|
| 9/10/2025 | Sold | $445,000+2.6%$348/sqft |
Source:  Bright MLS #NJME2062546 Report a problem Bright MLS #NJME2062546 Report a problem | ||
| 7/25/2025 | Pending sale | $433,900$339/sqft |
Source: Bright MLS #NJME2062546 Report a problem | ||
| 7/20/2025 | Listed for sale | $433,900$339/sqft |
Source: Bright MLS #NJME2062546 Report a problem | ||
Public tax history
| Year | Property taxes | Tax assessment |
|---|---|---|
| 2025 | $7,390 | $209,700 |
| 2024 | $7,390 +8% | $209,700 |
| 2023 | $6,843 | $209,700 |
| 2022 | $6,843 +4.1% | $209,700 |
| 2021 | $6,570 +2.2% | $209,700 |
| 2020 | $6,427 +0.9% | $209,700 |
| 2019 | $6,371 +2.6% | $209,700 |
| 2018 | $6,211 +2.7% | $209,700 |
| 2017 | $6,048 +4.9% | $209,700 |
| 2016 | $5,766 +1.7% | $209,700 +68.7% |
| 2015 | $5,669 +4.4% | $124,300 |
| 2014 | $5,429 +1.5% | $124,300 |
| 2013 | $5,350 +1.7% | $124,300 |
| 2012 | $5,259 -1.3% | $124,300 |
| 2011 | $5,326 +1.6% | $124,300 |
| 2010 | $5,243 | $124,300 |
| 2009 | -- | $124,300 |
| 2008 | $4,649 +3.6% | $124,300 |
| 2007 | $4,487 | $124,300 |
| 2006 | -- | $124,300 |
| 2005 | -- | $124,300 |
| 2004 | $1,638 | $124,300 |
| 2003 | -- | $124,300 +2.5% |
| 2002 | -- | $121,300 |
| 2001 | -- | $121,300 |
Find assessor info on the county website
Neighborhood: Yardville-Groveville
Nearby homes
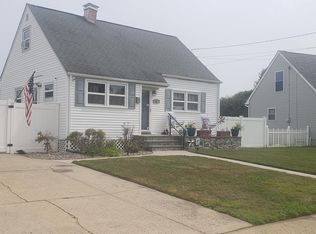
- $357,3004 bd1 ba1k sqft52 Gerard Rd, Hamilton, NJ 08620Sold
- $349,900-- bd-- ba720 sqft48 Gerard Rd, Hamilton, NJ 08620Off Market
- $397,2004 bd1 ba816 sqft49 Gerard Rd, Hamilton, NJ 08620Off Market
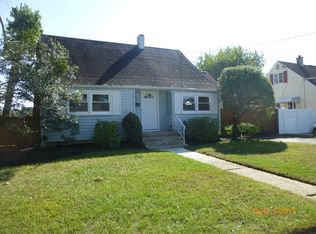
- $300,0004 bd1 ba1k sqft47 Gerard Rd, Hamilton, NJ 08620Sold
- $430,4004 bd2 ba1k sqft53 Gerard Rd, Hamilton, NJ 08620Off Market
- $472,7004 bd2 ba1.2k sqft54 Gerard Rd, Hamilton, NJ 08620Off Market
- $342,800-- bd-- ba742 sqft46 Gerard Rd, Hamilton, NJ 08620Off Market
- $436,0003 bd2 ba1.3k sqft43 Gerard Rd, Hamilton, NJ 08620Off Market
Nearby schools
GreatSchools rating
- 5/10Sunnybrae Elementary SchoolGrades: K-5Distance: 0.4 mi
- 4/10Albert E Grice Middle SchoolGrades: 6-8Distance: 1 mi
- 2/10Hamilton West-Watson High SchoolGrades: 9-12Distance: 2.4 mi
Schools provided by the listing agent
- Elementary: Sunnybrae E.s.
- Middle: Grice
- High: Hamilton High School West
- District: Hamilton Township
Source: Bright MLS. This data may not be complete. We recommend contacting the local school district to confirm school assignments for this home.
Get a cash offer in 3 minutes
Find out how much your home could sell for in as little as 3 minutes with a no-obligation cash offer.
Estimated market value
$448,900
Get a cash offer in 3 minutes
Find out how much your home could sell for in as little as 3 minutes with a no-obligation cash offer.
Estimated market value
$448,900
