Offer accepted. Waiting for DD check delivery. Renovated Ranch on 1.5 Acres with Pond Views & No HOA! This stunning home has it all—updated ranch on private lot, gorgeous pond views, no HOA, and just minutes from town, yet it feels like your own personal paradise. Featuring 3 bedrooms, 2 full baths, open floor plan, vaulted ceilings, and a gas fireplace, it's been recently beautifully updated with LVP & carpet, fresh paint, lighting, bath fixtures, Anderson windows (2021), deck, new gutters (2024), new electrical panel (2024), newer HVAC (2022), new washer/dryer (2024), septic (2015), fruit trees, and more. The kitchen shines with granite countertops, stainless appliances, backsplash, and a huge walk-in pantry. Enjoy morning coffee in the sunny nook or unwind on the new back deck overlooking your peaceful, flowering private yard. A detached oversized garage includes a finished bonus room with its own wall A/C—perfect for an office, hobby space, or rec room. With no restrictions, you can garden, raise chickens, store a boat or RV, or simply enjoy the freedom of country living.
Sold for $441,200
$441,200
50 Gill Ln, Fuquay Varina, NC 27526
3beds
1,452sqft
Single Family Residence, Residential
Built in 1993
1.52 Acres Lot
$436,400 Zestimate®
$304/sqft
$1,832 Estimated rent
Home value
$436,400
$393,000 - $484,000
$1,832/mo
Zestimate® history
Owner options
List your home for rent
$1,832/mo
Rent Zestimate®
Find your next renter with Zillow Rental Manager. Plus, with online applications, you can quickly screen prospective tenants – for free.
$1,832/mo
Rent Zestimate®
Refinance and save
$2,694/mo
Est. payment
Refinancing to a lower rate could help reduce your monthly payments and save thousands over the life of the loan.
$2,694/mo
Est. payment
Explore your selling options
Work with a Zillow partner agent
Leverage their expertise and Zillow's premium Showcase listings to get your home seen by more buyers.
Get startedList with your own agent
Get your home in front of millions of buyers by listing it on Zillow.
Learn how to do itSell it yourself
Take full control of how buyers see your home on Zillow by listing For Sale by Owner (FSBO).
List your homeWhat's special
Gas fireplaceRenovated ranchDetached oversized garageFinished bonus roomVaulted ceilingsNew back deckGorgeous pond views
Zillow last checked:
Listing updated:
Listed by:
Evgenia Gavryuchkov 408-680-3096,
Keller Williams Legacy
Bought with:
Evgenia Gavryuchkov, 310854
Keller Williams Legacy
Source: Doorify MLS,MLS#: 10089880
Facts & features
Interior
Bedrooms & bathrooms
- Bedrooms: 3
- Bathrooms: 2
- Full bathrooms: 2
Heating
- Central, Electric, Heat Pump
Cooling
- Ceiling Fan(s), Central Air, Electric, Heat Pump
Appliances
- Included: Dishwasher, Disposal, Dryer, Electric Range, Electric Water Heater, Microwave, Oven, Range, Refrigerator, Washer, Washer/Dryer, Washer/Dryer Stacked
- Laundry: Laundry Closet, Main Level
Features
- Bathtub/Shower Combination, Bookcases, Built-in Features, Cathedral Ceiling(s), Ceiling Fan(s), Double Vanity, Eat-in Kitchen, Entrance Foyer, Granite Counters, High Ceilings, Kitchen Island, Living/Dining Room Combination, Open Floorplan, Pantry, Master Downstairs, Recessed Lighting, Room Over Garage, Separate Shower, Smooth Ceilings, Soaking Tub, Storage, Vaulted Ceiling(s), Walk-In Closet(s), Walk-In Shower, Water Closet
- Flooring: Carpet, Vinyl
- Doors: Sliding Doors
- Windows: Blinds, Double Pane Windows
- Has fireplace: Yes
- Fireplace features: Family Room, Gas Log, Propane
Interior area
- Total structure area: 1,452
- Total interior livable area: 1,452 sqft
- Finished area above ground: 1,452
- Finished area below ground: 0
Property
Parking
- Total spaces: 6
- Parking features: Additional Parking, Detached, Driveway, Garage, Garage Door Opener, Garage Faces Front, Gravel
- Garage spaces: 2
- Uncovered spaces: 4
Features
- Levels: One
- Stories: 1
- Patio & porch: Deck, Front Porch, Porch, Side Porch
- Exterior features: Private Yard, Storage
- Has view: Yes
- View description: Pond
- Has water view: Yes
- Water view: Pond
Lot
- Size: 1.52 Acres
- Features: Agricultural, Back Yard, Cleared, Front Yard, Garden, Landscaped, Private, Secluded, Views, Wooded
Details
- Additional structures: Garage(s), Shed(s)
- Parcel number: 080645 0029 02
- Zoning: RA-30
- Special conditions: Standard
Construction
Type & style
- Home type: SingleFamily
- Architectural style: Ranch
- Property subtype: Single Family Residence, Residential
Materials
- Brick Veneer, Masonite
- Foundation: Pillar/Post/Pier
- Roof: Asphalt, Shingle
Condition
- New construction: No
- Year built: 1993
Utilities & green energy
- Sewer: Septic Tank
- Water: Public
- Utilities for property: Cable Available, Electricity Connected, Septic Connected
Community & HOA
Community
- Subdivision: Not in a Subdivision
HOA
- Has HOA: No
Location
- Region: Fuquay Varina
Financial & listing details
- Price per square foot: $304/sqft
- Tax assessed value: $223,928
- Annual tax amount: $1,587
- Date on market: 4/17/2025
- Road surface type: Gravel
Price history
| Date | Event | Price |
|---|---|---|
| 6/3/2025 | Sold | $441,200-3%$304/sqft |
Source:  Doorify MLS #10089880 Report a problem Doorify MLS #10089880 Report a problem | ||
| 5/2/2025 | Pending sale | $455,000$313/sqft |
Source: Doorify MLS #10089880 Report a problem | ||
| 4/17/2025 | Listed for sale | $455,000+13.8%$313/sqft |
Source: Doorify MLS #10089880 Report a problem | ||
| 10/30/2024 | Sold | $400,000$275/sqft |
Source: Doorify MLS #10054407 Report a problem | ||
| 9/30/2024 | Pending sale | $400,000$275/sqft |
Source: Doorify MLS #10054407 Report a problem | ||
| 9/24/2024 | Listed for sale | $400,000$275/sqft |
Source: Doorify MLS #10054407 Report a problem | ||
Public tax history
| Year | Property taxes | Tax assessment |
|---|---|---|
| 2025 | $1,588 | $223,928 |
| 2024 | $1,588 | $223,928 |
| 2023 | $1,588 | $223,928 |
| 2022 | $1,588 +63.4% | $223,928 +109.6% |
| 2021 | $972 | $106,840 |
| 2020 | $972 +1.6% | $106,840 |
| 2019 | $957 | $106,840 |
| 2018 | $957 -10.8% | $106,840 |
| 2017 | $1,073 | $106,840 -11.6% |
| 2016 | -- | $120,830 |
| 2015 | -- | $120,830 |
| 2014 | -- | $120,830 |
| 2012 | -- | $120,830 |
| 2011 | -- | $120,830 |
| 2010 | -- | $120,830 |
| 2009 | -- | $120,830 +32.4% |
| 2008 | -- | $91,280 |
| 2007 | -- | $91,280 |
| 2006 | -- | $91,280 |
| 2005 | -- | $91,280 |
| 2004 | -- | $91,280 |
| 2003 | -- | $91,280 |
| 2001 | -- | -- |
| 2000 | -- | -- |
Find assessor info on the county website
Neighborhood: 27526
Nearby homes
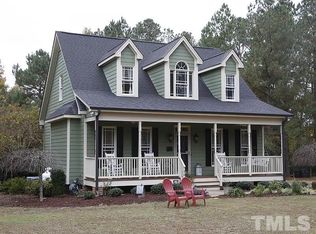
- $472,3003 bd3 ba2.1k sqft70 Gill Ln, Fuquay Varina, NC 27526Off Market

- $461,9004 bd2 ba2.3k sqft35 Gill Ln, Fuquay Varina, NC 27526Off Market
- $51,8403 bd3 ba-- sqftGill Ln, Fuquay varina, NC 27526Off Market
- $400,000-- bd-- ba-- sqft8036 Christian Light Rd, Fuquay Varina, NC 27526Off Market
- $---- bd-- ba-- sqft8244 Christian Light Rd, Fuquay Varina, NC 27526Off Market
- $220,0002 bd1 ba1k sqft8296 Christian Light Rd, Fuquay Varina, NC 27526Sold
- $795,0004 bd3 ba3.3k sqft92 Gill Ln, Fuquay Varina, NC 27526Off Market
- $483,8003 bd2 ba1.9k sqft8380 Christian Light Rd, Fuquay Varina, NC 27526Off Market
Nearby schools
GreatSchools rating
- 6/10Northwest Harnett ElementaryGrades: PK-5Distance: 1.1 mi
- 3/10Harnett Central MiddleGrades: 6-8Distance: 6.9 mi
- 4/10Harnett Central HighGrades: 9-12Distance: 7.1 mi
Schools provided by the listing agent
- Elementary: Harnett - Northwest Harnett
- Middle: Harnett - Harnett Central
- High: Harnett - Harnett Central
Source: Doorify MLS. This data may not be complete. We recommend contacting the local school district to confirm school assignments for this home.
Get a cash offer in 3 minutes
Find out how much your home could sell for in as little as 3 minutes with a no-obligation cash offer.
Estimated market value
$436,400
Get a cash offer in 3 minutes
Find out how much your home could sell for in as little as 3 minutes with a no-obligation cash offer.
Estimated market value
$436,400
Nearby cities
Nearby zip codes
Other Fuquay Varina Topics
