Skip main navigation
For sale
  • $378,000

    50 Glenbrook Road #3D, Stamford, CT 06902

    2beds
    1,404sqft
    : 
    $3,725/mo
    Get pre-qualified
    Condominium, Apartment
    Built in 1973
    -- sqft lot
    $384,400 Zestimate®
    $269/sqft
    $1,118/mo HOA

    What's special

    Seasonal outdoor poolSpacious two-bedroom two-and-a-half-bath residenceOpen floor plan
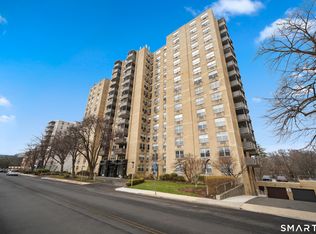
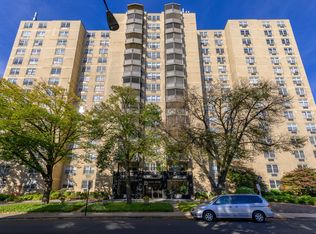
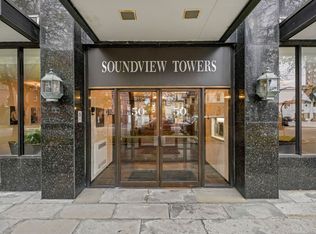
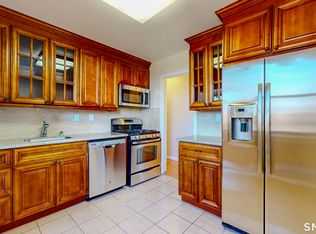
    Spacious two-bedroom, two-and-a-half-bath residence in the heart of downtown Stamford, offered at a price that reflects its potential. The open floor plan is generously proportioned and highly versatile, with ample room to relax, entertain, and work from home, while the solid layout and scale of the rooms present a rare opportunity to add real value through new flooring and a kitchen tailored entirely to your own taste. Common charges include heat, water, and cooking gas, along with front desk concierge service, a fitness center with sauna, and a seasonal outdoor pool; laundry is conveniently located on every floor. Shops, restaurants, and entertainment sit just steps from the door, with the Stamford Transportation Center and I-95 nearby for an effortless commute. For the buyer seeking an entry point into one of Fairfield County's most dynamic downtowns - with the opportunity to build equity through thoughtful updates - this is a compelling proposition.
    3 days
    |
    801
    |
    30
    |

    Zillow last checked:

    Listing updated:

    Listed by:

    Bryan Morris Team,

    Todd Maloof (551)427-2000,

    William Pitt Sotheby's Int'l 203-655-8234

    Source: Smart MLS,MLS#: 24199845MLS Logo

      Facts & features

      Interior

      Bedrooms & bathrooms
      • Bedrooms: 2
      • Bathrooms: 3
      • Full bathrooms: 2
      • 1/2 bathrooms: 1
      Primary bedroom
      • Level: Main
      • Area: 276 Square Feet
      • Dimensions: 12 x 23
      Bedroom
      • Level: Main
      • Area: 198 Square Feet
      • Dimensions: 11 x 18
      Dining room
      • Level: Main
      • Area: 121 Square Feet
      • Dimensions: 11 x 11
      Living room
      • Level: Main
      • Area: 403 Square Feet
      • Dimensions: 13 x 31
      Heating
      • Forced Air, Electric
      Cooling
      • Heat Pump, Zoned
      Appliances
      • Included: Gas Cooktop, Oven/Range, Refrigerator, Freezer, Dishwasher, Water Heater
      • Laundry: Common Area
      Features
      • Basement: Full
      • Attic: None
      • Has fireplace: No
      Interior area
      • Total structure area: 1,404
      • Total interior livable area: 1,404 sqft
      • Finished area above ground: 1,404

      Property

      Parking
      • Total spaces: 1
      • Parking features: Attached, Covered, Garage, Parking Lot, Off Street, Assigned
      • Attached garage spaces: 1
      Features
      • Stories: 1
      • Exterior features: Balcony
      • Has private pool: Yes
      • Pool features: In Ground
      • Has view: Yes
      • View description: City
      Lot
      • Features: Level
      Details
      • Parcel number: 341329
      • Zoning: MZN

      Construction

      Type & style
      • Home type: Condo
      • Architectural style: Apartment
      • Property subtype: Condominium, Apartment
      • Attached to another structure: Yes
      Materials
      • Brick
      Condition
      • New construction: No
      • Year built: 1973

      Utilities & green energy

      • Sewer: Public Sewer
      • Water: Public

      Community & HOA

      Community
      • Features: Near Public Transport, Golf, Library, Medical Facilities, Park, Shopping/Mall
      • Subdivision: Glenbrook
      HOA
      • Has HOA: Yes
      • Amenities included: Management
      • Services included: Front Desk Receptionist, Trash, Snow Removal, Hot Water, Water, Sewer, Pool Service, Flood Insurance
      • HOA fee: $1,118 monthly
      Location
      • Region: Stamford

      Financial & listing details

      • Price per square foot: $269/sqft
      • Tax assessed value: $243,590
      • Annual tax amount: $5,827
      • Date on market: 8/18/2026

        Estimated market value

        $384,400

        $365,000 - $404,000

        $3,401/mo

        Price history

        DateEventPrice
        8/18/2026Listed for sale$378,000+215%$269/sqft
        Source: Smart MLS #24199845 Report a problem
        9/5/2018Listing removed$2,500$2/sqft
        Source: American Home Realty LLC #170118850 Report a problem
        8/25/2018Listed for rent$2,500$2/sqft
        Source: American Home Realty LLC #170118850 Report a problem
        12/29/1995Sold$120,000$85/sqft
        Source: Public Record Report a problem

        Public tax history

        YearProperty taxesTax assessment
        2025$5,846 +2.7%$243,590
        2024$5,690 -7.4%$243,590
        2023$6,148 +13.1%$243,590 +21.8%
        2022$5,434 +0.9%$199,990
        2021$5,388 +2.2%$199,990
        2020$5,270 $199,990
        2019$5,270 +3.2%$199,990
        2018$5,106 +24.1%$199,990 +30.7%
        2017$4,116 +3%$153,050
        2016$3,998 $153,050
        Find assessor info on the county website

        Monthly payment

        Est. payment

        Payment breakdown

        Explore the cost of this home by adjusting the details. Changes won't be saved.
        All calculations are estimates and provided by Zillow, Inc. for informational purposes only. Actual amounts may vary.
        HOA fees may include property taxes on listings classified as Co-Ops. Contact the listing agent and/or owner for fee details.
        See how much you could borrow to make a competitive offer.

        Climate risks

        Neighborhood: Downtown

        Getting around

        87 / 100
        Very Walkable
        65 / 100
        Good Transit

        Nearby schools

        GreatSchools rating

        A local agent can set up tours, give advice and negotiate with sellers.

        A local lender can help you make sure your offer is ready when you are.

        Browse local experts

        Similar homes