Move-in ready, clean and beautifully updated, this exceptional one-level, end-unit townhome with ample parking and garden space in sought-after Dunbarton offers the perfect blend of comfort, convenience, and style. The extensive list of Seller improvements includes a renovated kitchen, new backsplash, microwave, and new electric downdraft range, Seller replaced front porch decking and added a ramp. The HVAC system was replaced in 2024. The home was repainted and the windows were replaced in 2019 and 2020 with new window treatments replaced more recently. Ideally situated at the end of a quiet cul-de-sac* and adjacent to a large common area, this home enjoys a private, park-like setting. Site-finished hardwood floors flow throughout, while abundant windows fill the home with natural light. The spacious floor plan features two generously sized bedrooms, each with a private bath and walk-in closet. The second bedroom offers additional closets and custom built-in cabinetry. The light-filled living room and dining area feature built-in bookcases and cabinetry, creating an inviting space for everyday living and entertaining. Residents enjoy access to Dunbarton's clubhouse, pool, tennis courts, walking trails, and community lake. Conveniently located just off Hope Valley Road, 3.5 miles to downtown Durham, convenient to the RTP, shopping, dining, and fitness facilities. Extensively updated. Private setting. Exceptional location. One-level living at its finest.
Sold for $379,000
Zestimate®
$379,000
50 Glenmore Dr, Durham, NC 27707
2beds
1,762sqft
Townhouse, Residential
Built in 1974
3,920 Square Feet Lot
$379,000 Zestimate®
$215/sqft
$1,904 Estimated rent
Home value
$379,000
$360,000 - $398,000
$1,904/mo
Zestimate® history
Owner options
List your home for rent
$1,904/mo
Rent Zestimate®
Find your next renter with Zillow Rental Manager. Plus, with online applications, you can quickly screen prospective tenants – for free.
$1,904/mo
Rent Zestimate®
Refinance and save
$2,780/mo
Est. payment
Refinancing to a lower rate could help reduce your monthly payments and save thousands over the life of the loan.
$2,780/mo
Est. payment
Explore your selling options
Work with a Zillow partner agent
Leverage their expertise and Zillow's premium Showcase listings to get your home seen by more buyers.
Get startedList with your own agent
Get your home in front of millions of buyers by listing it on Zillow.
Learn how to do itSell it yourself
Take full control of how buyers see your home on Zillow by listing For Sale by Owner (FSBO).
List your homeWhat's special
Site-finished hardwood floorsGarden spaceFront porch deckingAmple parkingTwo generously sized bedroomsSpacious floor planRenovated kitchen
Zillow last checked:
Listing updated:
Listed by:
LeAnne Silver 919-593-0657,
Silver Realty
Bought with:
Jeff Ward, 185812
Ward & Misenheimer Realtors
Source: Doorify MLS,MLS#: 10173699
Facts & features
Interior
Bedrooms & bathrooms
- Bedrooms: 2
- Bathrooms: 2
- Full bathrooms: 2
Heating
- Electric, Forced Air, Heat Pump
Cooling
- Ceiling Fan(s), Central Air, Heat Pump
Appliances
- Included: Disposal, Down Draft, Dryer, Free-Standing Electric Oven, Ice Maker, Microwave, Refrigerator, Washer
- Laundry: Laundry Room
Features
- Bathtub/Shower Combination, Bookcases, Built-in Features, Ceiling Fan(s), Chandelier, Dual Closets, Eat-in Kitchen, Entrance Foyer, High Speed Internet, Living/Dining Room Combination, Open Floorplan, Pantry, Second Primary Bedroom, Smooth Ceilings, Walk-In Closet(s)
- Flooring: Ceramic Tile, Hardwood
- Doors: Sliding Doors, Storm Door(s)
- Windows: Blinds, Screens, Window Treatments
- Number of fireplaces: 1
- Fireplace features: Gas, Gas Log, Glass Doors, Living Room, Propane
- Common walls with other units/homes: 1 Common Wall, End Unit, No One Above, No One Below
Interior area
- Total structure area: 1,762
- Total interior livable area: 1,762 sqft
- Finished area above ground: 1,762
- Finished area below ground: 0
Property
Parking
- Total spaces: 4
- Parking features: Additional Parking, Guest, No Garage, Outside, Parking Lot, Parking Pad
- Uncovered spaces: 3
- Details: There are two spaces for parking in front of the Townhome and additional spaces nearby.
Accessibility
- Accessibility features: Accessible Approach with Ramp
Features
- Levels: One
- Stories: 1
- Patio & porch: Deck, Front Porch
- Exterior features: Storage
- Pool features: Community
- Fencing: None
- Has view: Yes
- View description: Meadow, Park/Greenbelt, Trees/Woods
Lot
- Size: 3,920 Square Feet
- Dimensions: 90 x 45
- Features: Back Yard, Cleared, Few Trees, Garden, Hardwood Trees, Landscaped, Level, Meadow, Partially Cleared, Rectangular Lot, See Remarks
Details
- Parcel number: 123627
- Zoning: PDR
- Special conditions: Standard
Construction
Type & style
- Home type: Townhouse
- Architectural style: Contemporary, Traditional, Transitional
- Property subtype: Townhouse, Residential
- Attached to another structure: Yes
Materials
- Cedar
- Roof: Shingle
Condition
- New construction: No
- Year built: 1974
- Major remodel year: 1974
Utilities & green energy
- Sewer: Public Sewer
- Water: Public
- Utilities for property: Cable Available, Cable Connected, Electricity Connected, Phone Available, Propane, Underground Utilities
Community & HOA
Community
- Features: Clubhouse, Lake, Park, Pool, Street Lights, Tennis Court(s), Other
- Subdivision: Dunbarton Townhomes
HOA
- Has HOA: Yes
- Amenities included: Cable TV, Clubhouse, Insurance, Landscaping, Maintenance, Maintenance Grounds, Management, Park, Parking, Pond Year Round, Pool, Trail(s), Trash
- Services included: Cable TV, Maintenance Grounds, Maintenance Structure, Snow Removal, Trash
- HOA fee: $460 monthly
Location
- Region: Durham
Financial & listing details
- Price per square foot: $215/sqft
- Tax assessed value: $374,165
- Annual tax amount: $3,709
- Date on market: 6/12/2026
- Road surface type: Paved
Price history
| Date | Event | Price |
|---|---|---|
| 8/3/2026 | Sold | $379,000-4.1%$215/sqft |
Source:  Doorify MLS #10173699 Report a problem Doorify MLS #10173699 Report a problem | ||
| 6/22/2026 | Pending sale | $395,000$224/sqft |
Source: Doorify MLS #10173699 Report a problem | ||
| 6/12/2026 | Listed for sale | $395,000+49.1%$224/sqft |
Source: Doorify MLS #10173699 Report a problem | ||
| 4/9/2019 | Sold | $265,000+1.9%$150/sqft |
Source: Doorify MLS #2238382 Report a problem | ||
| 2/27/2019 | Pending sale | $260,000$148/sqft |
Source: Cooke Property, Inc. #2238382 Report a problem | ||
| 2/22/2019 | Listed for sale | $260,000+12.1%$148/sqft |
Source: Cooke Property, Inc. #2238382 Report a problem | ||
| 5/18/2015 | Sold | $232,000$132/sqft |
Source: Doorify MLS #1993840 Report a problem | ||
| 3/31/2015 | Pending sale | $232,000$132/sqft |
Source: Triangle Star Realty #1993840 Report a problem | ||
| 3/8/2015 | Listed for sale | $232,000$132/sqft |
Source: Triangle Star Realty #1993840 Report a problem | ||
Public tax history
| Year | Property taxes | Tax assessment |
|---|---|---|
| 2025 | $3,709 +21.2% | $374,165 +70.5% |
| 2024 | $3,060 +6.5% | $219,399 |
| 2023 | $2,874 +2.3% | $219,399 |
| 2022 | $2,808 +0.5% | $219,399 |
| 2021 | $2,795 +2.4% | $219,399 |
| 2020 | $2,729 | $219,399 |
| 2019 | $2,729 | $219,399 -3.2% |
| 2018 | $2,729 | $226,666 |
| 2017 | -- | $226,666 |
| 2016 | $2,949 | $226,666 +0.7% |
| 2015 | $2,949 | $224,991 |
| 2014 | -- | $224,991 |
| 2013 | -- | $224,991 |
| 2012 | -- | $224,991 |
| 2011 | $2,933 +0.4% | $224,991 |
| 2010 | $2,920 +4% | $224,991 |
| 2009 | $2,808 | $224,991 |
| 2008 | $2,808 +11.8% | $224,991 +26.5% |
| 2007 | $2,512 +1.4% | $177,902 |
| 2006 | $2,476 | $177,902 |
| 2005 | $2,476 +1.4% | $177,902 |
| 2004 | $2,443 | $177,902 |
| 2003 | -- | $177,902 |
| 2002 | $2,247 +29.8% | $177,902 +66.4% |
| 2000 | $1,731 | $106,900 |
Find assessor info on the county website
Neighborhood: Hope Valley
Nearby homes
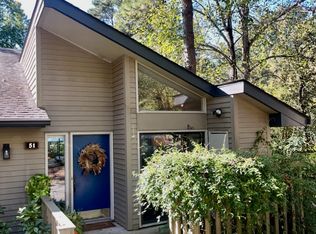
- $314,3002 bd2 ba-- sqft51 Glenmore Dr, Durham, NC 27707Off Market
- $361,0003 bd2 ba2.4k sqft49 Glenmore Dr, Durham, NC 27707Off Market
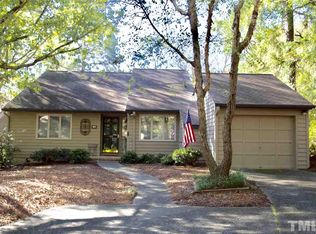
- $399,4003 bd3 ba1.9k sqft103 Montrose Dr, Durham, NC 27707Off Market
- $150,0003 bd3 ba2.8k sqft53 Glenmore Dr, Durham, NC 27707Sold
- $297,9003 bd2 ba1.6k sqft48 Glenmore Dr, Durham, NC 27707Off Market
- $318,1002 bd3 ba1.8k sqft102 Montrose Dr, Durham, NC 27707Off Market
- $317,2003 bd2 ba1.7k sqft47 Glenmore Dr, Durham, NC 27707Off Market
- $355,8002 bd2 ba1.8k sqft52 Glenmore Dr, Durham, NC 27707Off Market
Nearby schools
GreatSchools rating
- 5/10Hope Valley ElementaryGrades: K-5Distance: 0.6 mi
- 8/10Sherwood Githens MiddleGrades: 6-8Distance: 1 mi
- 4/10Charles E Jordan Sr High SchoolGrades: 9-12Distance: 3.3 mi
Schools provided by the listing agent
- Elementary: Durham - Hope Valley Elementary
- Middle: Durham - Sherwood Githens Middle
- High: Durham - Charles E Jordan Sr High School
Source: Doorify MLS. This data may not be complete. We recommend contacting the local school district to confirm school assignments for this home.
Get a cash offer in 3 minutes
Find out how much your home could sell for in as little as 3 minutes with a no-obligation cash offer.
Estimated market value
$379,000
Get a cash offer in 3 minutes
Find out how much your home could sell for in as little as 3 minutes with a no-obligation cash offer.
Estimated market value
$379,000
- North Carolina
- Durham County
- Durham
- 27707
- Hope Valley
- 50 Glenmore Dr
Nearby cities
Nearby neighborhoods
Nearby zip codes
Other Durham Topics
