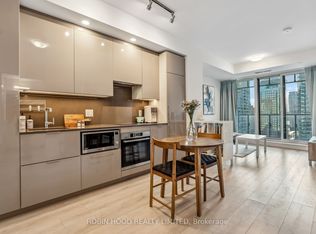
Prime Moore Park! Bright And Well-Proportioned 1-Bedroom Apartment On A Quiet Residential Street Just North Of St. Clair. This Second-Floor Suite Features Hardwood Floors, A Spacious Living Room, Eat-In Kitchen With Dining Area And Dishwasher, Generous Bedroom With Closet, 4-Piece Bath, And Private Entrance. Heat And Water Included; Tenant Pays Hydro. Coin Laundry In Basement. One Carport Parking Spot Included (Last Spot Of 4). At Least One Landlord-Provided Window A/C Unit Included; Tenant To Install/Remove Seasonally. Steps To Moore Park Ravine Trails, Yonge/St. Clair Shops, Restaurants, Transit And St. Clair Subway. Available September 1.
House for rent
C$2,150/moFees may apply
50 Glenrose Ave #4, Toronto, ON M4T 1K4
1beds
Price may not include required fees and charges. Learn more|
Singlefamily
Available now
Air conditioner, window unit
Coin operated laundry
1 Carport space parking
Natural gas
What's special
Quiet residential streetSecond-floor suiteHardwood floorsGenerous bedroom with closetPrivate entrance
- 40 days |
- -- |
- -- |
Zillow last checked:
Listing updated:
Travel times

Let’s turn your rent into credit progress
Build credit history with every on-time payment and get credit for the payment you’re already making.
Facts & features
Interior
Bedrooms & bathrooms
- Bedrooms: 1
- Bathrooms: 1
- Full bathrooms: 1
Heating
- Natural Gas
Cooling
- Air Conditioner, Window Unit
Appliances
- Laundry: Coin Operated, In Basement, In Unit, Shared
Features
- Contact manager
- Has basement: Yes
Property
Parking
- Total spaces: 1
- Parking features: Assigned, Carport, Covered
- Has carport: Yes
- Details: Contact manager
Features
- Patio & porch: Contact manager
- Exterior features: Contact manager
- Pool features: Contact manager
Details
- Additional structures: Contact manager
- Other equipment: Contact manager
Construction
Type & style
- Home type: SingleFamily
- Property subtype: SingleFamily
Materials
- Roof: Unknown
Utilities & green energy
- Utilities for property: Water
Community & HOA
Community
- Features: Contact manager
HOA
- Amenities included: Contact manager
Location
- Region: Toronto
Financial & listing details
- Lease term: Contact For Details
Nearby apartments for rent


Price history
Price history is unavailable.
Neighborhood: Rosedale
Nearby schools
GreatSchools rating
No schools nearby
We couldn't find any schools near this home.