Skip main navigation
Closed
  • $355,000

    50 Glynnshire Ct, Covington, GA 30016

    3beds
    2,251sqft
    Single Family Residence
    Built in 1998
    0.6 Acres Lot
    $358,500 Zestimate®
    $158/sqft
    $2,283 Estimated rent

    Home value

    $358,500

    $341,000 - $376,000

    $2,283/mo

    Zestimate® history
    Loading
    Loading...

    Owner options

    List your home for rent

    $2,283/mo

    Rent Zestimate®

    Find your next renter with Zillow Rental Manager. Plus, with online applications, you can quickly screen prospective tenants – for free.

    Learn more

    $2,283/mo

    Rent Zestimate®

    Refinance and save

    $2,331/mo

    Est. payment

    Refinancing to a lower rate could help reduce your monthly payments and save thousands over the life of the loan.

    See today's rates

    $2,331/mo

    Est. payment

    Explore your selling options

    Work with a Zillow partner agent

    Leverage their expertise and Zillow's premium Showcase listings to get your home seen by more buyers.

    Get started

    List with your own agent

    Get your home in front of millions of buyers by listing it on Zillow.

    Learn how to do it

    Sell it yourself

    Take full control of how buyers see your home on Zillow by listing For Sale by Owner (FSBO).

    List your home

    What's special

    Hot tubSplit bedroom planStainless steel appliancesGranite counter topsTiled floorsLarge bonus roomMusic room
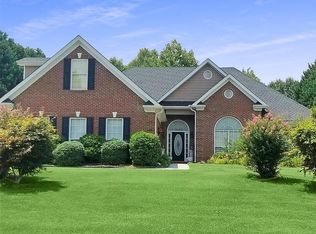
    Beautiful 3-sided Brick home is located in the sought-after community of Glynnshire. This home has 3 bdrm and 2 ba Ranch with a large bonus room over the garage which could be used as a 4th bedroom or an office, or even a music room. Designed with a split bedroom plan, this house offers an ideal layout for families, The kitchen has granite counter tops and granite backsplash, tiled floors, stainless steel appliances and opens to the breakfast area. Master has a soaking tub and large walk-in closet, Let's not forget the amazing resort style backyard featuring a custom designed salt water pool and a Hot Tub with a kitchen area that you can finish with your personal touch. That is perfect for entertaining family and friends, The shed out back is a gym, but you can use it for storage. This home is a MUST SEE!! Priced to sell!!

    Zillow last checked:

    Listing updated:

    Listed by:

    Lorraine Jubrey 7708410577,

    JRI Properties, LLC

    Bought with:

    , 384933

    Cozart Realty

    Source: GAMLS,MLS#: 10285732MLS Logo

    Facts & features

    Interior

    Bedrooms & bathrooms
    • Bedrooms: 3
    • Bathrooms: 2
    • Full bathrooms: 2
    • Main level bathrooms: 2
    • Main level bedrooms: 3
    Rooms
    • Room types: Laundry, Family Room
    Heating
    • Natural Gas, Central
    Cooling
    • Electric, Ceiling Fan(s), Central Air
    Appliances
    • Included: Electric Water Heater, Convection Oven, Dishwasher, Microwave, Stainless Steel Appliance(s)
    • Laundry: In Hall
    Features
    • Soaking Tub, Separate Shower, Master On Main Level, Roommate Plan
    • Flooring: Hardwood, Tile, Carpet, Vinyl
    • Basement: None
    • Has fireplace: Yes
    • Fireplace features: Family Room, Factory Built
    Interior area
    • Total structure area: 2,251
    • Total interior livable area: 2,251 sqft
    • Finished area above ground: 2,251
    • Finished area below ground: 0

    Property

    Parking
    • Parking features: Attached, Garage Door Opener, Garage, Kitchen Level
    • Has attached garage: Yes
    Features
    • Levels: One
    • Stories: 1
    • Exterior features: Sprinkler System
    • Fencing: Fenced,Back Yard,Privacy,Wood
    • Has view: Yes
    • View description: Seasonal View
    Lot
    • Size: 0.6 Acres
    • Features: Sloped
    Details
    • Additional structures: Outbuilding, Shed(s)
    • Parcel number: 0014000000430000
    • Special conditions: Agent Owned

    Construction

    Type & style
    • Home type: SingleFamily
    • Architectural style: Brick 3 Side,Ranch
    • Property subtype: Single Family Residence
    Materials
    • Concrete, Brick
    • Roof: Composition
    Condition
    • Resale
    • New construction: No
    • Year built: 1998

    Utilities & green energy

    • Sewer: Septic Tank
    • Water: Public
    • Utilities for property: Cable Available, Electricity Available, High Speed Internet, Natural Gas Available, Phone Available, Water Available

    Community & HOA

    Community
    • Features: None
    • Subdivision: Glynnshire
    HOA
    • Has HOA: Yes
    • Services included: Maintenance Grounds, Water
    • HOA fee: $150 annually
    Location
    • Region: Covington

    Financial & listing details

    • Price per square foot: $158/sqft
    • Tax assessed value: $362,400
    • Annual tax amount: $3,174
    • Date on market: 4/26/2024
    • Cumulative days on market: 16 days
    • Listing agreement: Exclusive Right To Sell
    • Listing terms: Cash,Conventional,FHA,VA Loan
    • Electric utility on property: Yes

    Price history

    DateEventPrice
    6/17/2024Sold$355,000$158/sqft
    Source: GAMLS #10285732 Report a problem
    5/15/2024Pending sale$355,000$158/sqft
    Source: GAMLS #10285732 Report a problem
    4/26/2024Listed for sale$355,000+144.8%$158/sqft
    Source: GAMLS #10285732 Report a problem
    3/8/2013Sold$145,000-3.3%$64/sqft
    Source: Public Record Report a problem
    2/1/2013Listed for sale$150,000+4.9%$67/sqft
    Source: Homepath Report a problem
    2/7/2012Sold$143,051-20.5%$64/sqft
    Source: Public Record Report a problem
    8/13/2007Sold$180,000+16.5%$80/sqft
    Source: Public Record Report a problem
    3/16/1999Sold$154,500$69/sqft
    Source: Public Record Report a problem

    Public tax history

    YearProperty taxesTax assessment
    2025$2,578 -22.1%$144,960 +7.9%
    2024$3,310 +5.5%$134,400 +7.2%
    2023$3,139 +4.5%$125,320 +19.3%
    2022$3,005 +5.9%$105,080 +10.1%
    2021$2,838 +4.5%$95,400 +16.9%
    2020$2,715 +9%$81,640 +9.4%
    2019$2,490 +19.4%$74,600 +18.8%
    2018$2,085 +1.5%$62,800 +1.5%
    2017$2,054 +0.1%$61,880 +11.1%
    2016$2,052 $55,720 +1.8%
    2015$2,052 +18.1%$54,760 +10.5%
    2014$1,738 $49,560 +9%
    2013-- $45,480 +3.2%
    2012-- $44,080 -3.5%
    2011-- $45,680 -16.3%
    2010-- $54,600 -16.7%
    2009-- $65,520 -62.2%
    2008$1,872 -0.8%$173,500
    2007$1,887 +2.2%$173,500 +1.8%
    2006$1,847 -1%$170,500 -0.8%
    2005$1,866 +5.3%$171,900 +1.7%
    2004$1,773 +5.3%$169,000 +4.1%
    2003$1,684 -0.2%$162,300
    2002$1,687 -0.3%$162,300 +4%
    2001$1,692 +2.2%$156,000 +6%
    2000$1,656 $147,200
    Find assessor info on the county website

    Neighborhood: 30016

    Nearby schools

    GreatSchools rating
    Schools provided by the listing agent
    • Elementary: West Newton
    • Middle: Veterans Memorial
    • High: Alcovy

    Source: GAMLS. This data may not be complete. We recommend contacting the local school district to confirm school assignments for this home.

    Get a cash offer in 3 minutes
    Find out how much your home could sell for in as little as 3 minutes with a no-obligation cash offer.
    Estimated market value
    $358,500
    Get a cash offer in 3 minutes
    Find out how much your home could sell for in as little as 3 minutes with a no-obligation cash offer.
    Estimated market value
    $358,500