Skip main navigation
Sold for $11,900,000
  • Listing Provided by: Surterre Properties Inc.
    Bought with: HomeSmart, Evergreen Realty
    $11,900,000

    50 Golden Eagle, Irvine, CA 92603

    5beds
    8,862sqft
    Single Family Residence
    Built in 2006
    1 Acres Lot
    $14,235,300 Zestimate®
    $1,343/sqft
    $8,937 Estimated rent

    Home value

    $14,235,300

    $12.81M - $15.94M

    $8,937/mo

    Zestimate® history
    Loading
    Loading...

    Owner options

    List your home for rent

    $8,937/mo

    Rent Zestimate®

    Find your next renter with Zillow Rental Manager. Plus, with online applications, you can quickly screen prospective tenants – for free.

    Learn more

    $8,937/mo

    Rent Zestimate®

    Refinance and save

    $74,471/mo

    Est. payment

    Refinancing to a lower rate could help reduce your monthly payments and save thousands over the life of the loan.

    See today's rates

    $74,471/mo

    Est. payment

    Explore your selling options

    Work with a Zillow partner agent

    Leverage their expertise and Zillow's premium Showcase listings to get your home seen by more buyers.

    Get started

    List with your own agent

    Get your home in front of millions of buyers by listing it on Zillow.

    Learn how to do it

    Sell it yourself

    Take full control of how buyers see your home on Zillow by listing For Sale by Owner (FSBO).

    List your home

    What's special

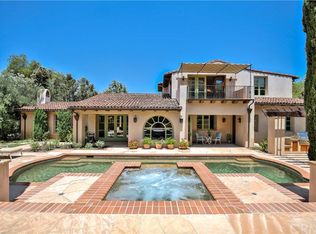
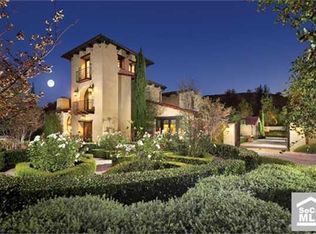
    Garage housing three carsLarge - scale fireplaceMajestic mature treesExpansive viewPicturesque courtyardModern amenitiesPrivate bathrooms
    Beautiful Shady Canyon custom estate.

    Zillow last checked:

    Listing updated:

    Listing Provided by:

    Jacqueline Thompson DRE #01476106 949-326-3392,

    Surterre Properties Inc.

    Bought with:

    Johnny Zou, DRE #01985148

    HomeSmart, Evergreen Realty

    Source: CRMLS,MLS#: NP23131855MLS LogoOriginating MLS: California Regional MLS

    Facts & features

    Interior

    Bedrooms & bathrooms
    • Bedrooms: 5
    • Bathrooms: 8
    • Full bathrooms: 6
    • 1/2 bathrooms: 2
    • Main level bathrooms: 4
    • Main level bedrooms: 3
    Bedroom
    • Features: Bedroom on Main Level
    Bathroom
    • Features: Bathtub, Dual Sinks, Walk-In Shower
    Kitchen
    • Features: Kitchen Island, Walk-In Pantry
    Other
    • Features: Walk-In Closet(s)
    Pantry
    • Features: Walk-In Pantry
    Heating
    • Forced Air
    Cooling
    • Central Air
    Appliances
    • Included: 6 Burner Stove, Double Oven, Range Hood
    • Laundry: Laundry Room
    Features
    • Beamed Ceilings, Breakfast Bar, Balcony, Breakfast Area, Cathedral Ceiling(s), Separate/Formal Dining Room, Elevator, Granite Counters, High Ceilings, Open Floorplan, Pantry, Recessed Lighting, Bedroom on Main Level, Walk-In Pantry, Wine Cellar, Walk-In Closet(s)
    • Flooring: Wood
    • Doors: French Doors
    • Has fireplace: Yes
    • Fireplace features: Family Room, Living Room, Primary Bedroom, Outside
    • Common walls with other units/homes: No Common Walls
    Interior area
    • Total interior livable area: 8,862 sqft

    Property

    Parking
    • Total spaces: 3
    • Parking features: Carport, Direct Access, Garage
    • Attached garage spaces: 3
    • Has carport: Yes
    Features
    • Levels: Three Or More
    • Stories: 3
    • Entry location: 1
    • Exterior features: Barbecue
    • Has private pool: Yes
    • Pool features: Private, Association
    • Has spa: Yes
    • Spa features: Association, Private
    • Has view: Yes
    • View description: Canyon, Hills
    Lot
    • Size: 1.00 Acres
    • Features: Back Yard, Close to Clubhouse, Lot Over 40000 Sqft
    Details
    • Parcel number: 46403135
    • Special conditions: Standard

    Construction

    Type & style
    • Home type: SingleFamily
    • Property subtype: Single Family Residence
    Condition
    • New construction: No
    • Year built: 2006

    Utilities & green energy

    • Sewer: Public Sewer
    • Water: Public

    Community & neighborhood

    Security
    • Security features: Fire Detection System, Gated with Guard, Gated Community, Smoke Detector(s)
    Community
    • Community features: Biking, Hiking, Preserve/Public Land, Suburban, Gated
    Location
    • Region: Irvine
    • Subdivision: Shady Canyon Custom (Shdc)

    HOA & financial

    HOA
    • Has HOA: Yes
    • HOA fee: $750 monthly
    • Amenities included: Sport Court, Barbecue, Playground, Pickleball, Pool, Recreation Room, Guard, Spa/Hot Tub, Tennis Court(s), Trail(s)
    • Association name: Shady Canyon

    Other

    Other facts
    • Listing terms: Cash to New Loan

    Price history

    DateEventPrice
    4/19/2024Sold$11,900,000-8.1%$1,343/sqft
    Source: CRMLS #NP23131855 Report a problem
    3/14/2024Pending sale$12,950,000$1,461/sqft
    Source: CRMLS #NP23131855 Report a problem
    2/28/2024Contingent$12,950,000$1,461/sqft
    Source: CRMLS #NP23131855 Report a problem
    7/28/2023Listed for sale$12,950,000+85%$1,461/sqft
    Source: CRMLS #NP23131855 Report a problem
    12/23/2014Sold$7,000,000-11.9%$790/sqft
    Source: Public Record Report a problem
    12/31/2013Listing removed$7,950,000$897/sqft
    Source: Coldwell Banker Residential Brokerage - Newport Beach Fashion Island #NP13073944 Report a problem
    4/25/2013Listed for sale$7,950,000-10.7%$897/sqft
    Source: Coldwell Banker Residential Brokerage - Newport Beach Fashion Island #NP13073944 Report a problem
    9/24/2012Listing removed$8,900,000$1,004/sqft
    Source: RE/MAX MASTERS REALTY #C11125361 Report a problem
    4/13/2012Price change$8,900,000-10.1%$1,004/sqft
    Source: RE/MAX MASTERS REALTY #C11125361 Report a problem
    9/23/2011Listed for sale$9,900,000+41.4%$1,117/sqft
    Source: RE/MAX Masters #C11125361 Report a problem
    8/25/2008Sold$7,000,000$790/sqft
    Source: Public Record Report a problem

    Public tax history

    YearProperty taxesTax assessment
    2025$127,434 +36.2%$12,138,000 +47.2%
    2024$93,569 +2.5%$8,247,992 +2%
    2023$91,270 +1.9%$8,086,267 +2%
    2022$89,575 +1.7%$7,927,713 +2%
    2021$88,072 +1%$7,772,268 +1%
    2020$87,237 $7,692,573 +2%
    2019$87,237 +1.8%$7,541,739 +2%
    2018$85,665 +3.7%$7,393,862 +2%
    2017$82,608 $7,248,885 +2%
    2016$82,608 +1.9%$7,106,750 +1.5%
    2015$81,091 +17.4%$7,000,000 +19.1%
    2014$69,086 $5,876,000 +5.4%
    2013-- $5,572,413 +5%
    2012-- $5,307,060 +2%
    2011-- $5,203,000
    2010-- $5,203,000 -17.5%
    2009-- $6,310,000 -20.6%
    2008-- $7,950,000 +126.5%
    2007-- $3,510,408 +57.6%
    2006-- $2,226,759 +68.1%
    2005-- $1,324,780 +2%
    2004-- $1,298,804 +1.9%
    2003-- $1,275,000 +35614.3%
    2002-- $3,570

    Find assessor info on the county website

    Neighborhood: Shady Canyon

    Nearby schools

    GreatSchools rating
    Schools provided by the listing agent
    • Elementary: Bonita Canyon
    • Middle: Rancho San Joaquin
    • High: University

    Source: CRMLS. This data may not be complete. We recommend contacting the local school district to confirm school assignments for this home.

    Get a cash offer in 3 minutes
    Find out how much your home could sell for in as little as 3 minutes with a no-obligation cash offer.
    Estimated market value
    $14,235,300
    Get a cash offer in 3 minutes
    Find out how much your home could sell for in as little as 3 minutes with a no-obligation cash offer.
    Estimated market value
    $14,235,300