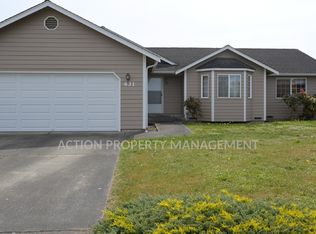
Jennie's Meadow, immaculate 2BR/2BA ranch style with fenced yard, LTR
Classic open concept with living-dining-kitchen all together. Most of the flooring here is wood-look laminate. Carpets in the master suite. Primary bedroom suite with 4 pc bath (2 sinks, large shower and toilet) and large walk in closet. The main bath has a full sized tub. The door to the back yard is from the dining area. The 2nd bedroom is near the front. The laundry room is a breezeway/mud room from the open area to the attached, 2 car garage.
Safety: this is a one level, attached home, with very few steps to get inside, and hand grips in both bathrooms. The full sized shower has built in seats. The fireplace is electric.
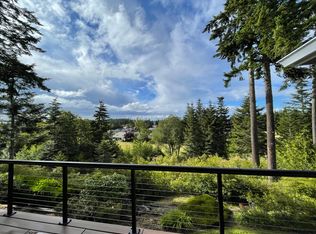
The fully fenced back yard is freshly graveled, but still with plenty of plants. You are expected to weed and care for the landscaping in the back; the HOA does the front yards.
This house has pantry, coat and linen closets to keep you neat and organized. HOA paid by owner. All other utilities are paid by tenants. Comes with a washer and dryer (to be maintained by the tenant). There is a utility sink in the laundry breezeway. The kitchen includes refrigerator, stove, microwave and dishwasher.
Application fee is $50 per adult. A technology fee of $24 is due when signing the lease. We do NOT accept portable applications (something that is obtained outside of the company). A complete application means: you've seen the unit, submitted the application and paid the fee. NOTE: Blue Sage represents the owner. Please check our website for more information on approval criterion.
A smallish dog or cat (less than 40 pounds) may be considered on a case by case basis; pet rent of $25-40/mo-pet and refundable deposits of $250-400. Call first before submitting an application, please.
We are looking for people with permanent employment (or retired), verifiable, combined, gross income of 3x rent or more, excellent credit, and landlord or mortgage history.
Tenant to pay for electric, water and trash, and must have renter's insurance, which costs about $15-20 per month. Blue Sage offers renters insurance and other services on request.
Deposit is usually 1 months rent.
Jennie's Meadows, Walmart, Sequim
Amenities: A/C, fenced yard, patio, Heat pump, W/D NOT owner maintained
House for rent
$2,400/mo
50 Goldenrod Ln, Sequim, WA 98382
2beds
1,344sqft
This listing now includes required monthly fees in the total monthly price. Learn more|
Single family residence
Available now
Cats, dogs OK
In unit laundry
2 Attached garage spaces parking
Fireplace
What's special
Large walk in closetFenced yard
- 36 days |
- -- |
- -- |
Zillow last checked:
Listing updated:
Travel times

Let’s turn your rent into credit progress
Build credit history with every on-time payment and get credit for the payment you’re already making.
Facts & features
Interior
Bedrooms & bathrooms
- Bedrooms: 2
- Bathrooms: 2
- Full bathrooms: 2
Heating
- Fireplace
Appliances
- Included: Dishwasher, Dryer, Range Oven, Refrigerator, Washer
- Laundry: In Unit
Features
- Walk In Closet
- Has fireplace: Yes
Interior area
- Total interior livable area: 1,344 sqft
Property
Parking
- Total spaces: 2
- Parking features: Attached, Garage
- Has attached garage: Yes
- Details: Contact manager
Features
- Patio & porch: Patio
- Exterior features: FencedYard, Walk In Closet
- Fencing: Fenced Yard
Details
- Additional structures: Garage(s)
- Parcel number: 0430245819950000
Construction
Type & style
- Home type: SingleFamily
- Property subtype: Single Family Residence
Community & HOA
Location
- Region: Sequim
Financial & listing details
- Lease term: Contact For Details
Nearby apartments for rent
Price history
| Date | Event | Price |
|---|---|---|
| 8/22/2026 | Price change | $2,400-4%$2/sqft |
Source: Zillow Rentals Report a problem | ||
| 7/29/2026 | Listed for rent | $2,500$2/sqft |
Source: Zillow Rentals Report a problem | ||
| 7/24/2026 | Sold | $400,000+0.3%$298/sqft |
Source: Olympic Listing Service #400274 Report a problem | ||
| 6/14/2026 | Pending sale | $399,000$297/sqft |
Source: Olympic Listing Service #400274 Report a problem | ||
| 3/15/2026 | Listed for sale | $399,000+84.7%$297/sqft |
Source: Olympic Listing Service #400274 Report a problem | ||
| 7/3/2014 | Sold | $216,000$161/sqft |
Source: Public Record Report a problem | ||
Neighborhood: 98382
Nearby schools
GreatSchools rating
- NAGreywolf Elementary SchoolGrades: PK-2Distance: 2 mi
- 6/10Sequim Middle SchoolGrades: 6-8Distance: 1.2 mi
- 7/10Sequim Senior High SchoolGrades: 9-12Distance: 1.3 mi