Skip main navigation
Sold for $527,000
  • $527,000

    50 Granada Terrace, New London, CT 06320

    4beds
    1,809sqft
    Single Family Residence
    Built in 1930
    0.34 Acres Lot
    $531,400 Zestimate®
    $291/sqft
    $3,094 Estimated rent

    Home value

    $531,400

    $489,000 - $579,000

    $3,094/mo

    Zestimate® history
    Loading
    Loading...

    Owner options

    List your home for rent

    $3,094/mo

    Rent Zestimate®

    Find your next renter with Zillow Rental Manager. Plus, with online applications, you can quickly screen prospective tenants – for free.

    Learn more

    $3,094/mo

    Rent Zestimate®

    Refinance and save

    $3,570/mo

    Est. payment

    Refinancing to a lower rate could help reduce your monthly payments and save thousands over the life of the loan.

    See today's rates

    $3,570/mo

    Est. payment

    Explore your selling options

    Work with a Zillow partner agent

    Leverage their expertise and Zillow's premium Showcase listings to get your home seen by more buyers.

    Get started

    List with your own agent

    Get your home in front of millions of buyers by listing it on Zillow.

    Learn how to do it

    Sell it yourself

    Take full control of how buyers see your home on Zillow by listing For Sale by Owner (FSBO).

    List your home

    What's special

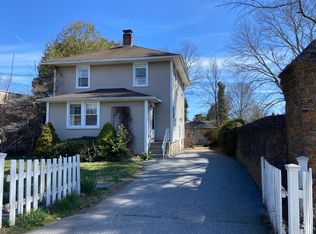
    Asking for highest & Best Monday 5/4 at 8 pm ** Welcome to 50 Granada Terrace New London. Discover the perfect blend of 1930s craftsmanship and shoreline serenity at 50 Granada Terrace. This 1,800+ sq ft, 4-bedroom, 1.5-bath Gambrel Colonial on a rare 0.34-acre lot has been meticulously preserved, honoring its historic character while offering every modern comfort. The heart of the home is the expansive living room, featuring a classic fireplace flanked by custom built-in shelving. From here, elegant French doors swing open to a private screened-in porch-your own sanctuary to enjoy New London's coastal breezes. The formal dining room retains its original grace with a built-in corner hutch, while the kitchen is a rare find, boasting original cabinetry and hardware that exude authentic period charm. Authentic details continue throughout with shimmering glass doorknobs and gleaming hardwood floors. Upstairs, you'll find four large, sun-drenched bedrooms along with a recently remodeled full bath. Tucked between the rooms is a charming reading alcove, a rare "third space" perfect for a peaceful retreat. Relax in the private, park-like backyard or take a short stroll to grab dinner at local waterfront eateries, followed by a famous treat from Michael's Dairy. With Ocean Beach Park, New London's vibrant arts scene, the Amtrak station, and ferries to Block Island and Long Island just minutes away, this home is your gateway to the ultimate Connecticut shoreline lifestyle.

    Zillow last checked:

    Listing updated:

    Listed by:

    THE WYETH TEAM AT WILLIAM PITT SOTHEBYS INTERNATIONAL REALTY,

    Stacey Wyeth (860)941-5106,

    William Pitt Sotheby's Int'l 860-434-2400,

    Co-Listing Agent: Christine Derham 832-229-4138,

    William Pitt Sotheby's Int'l

    Bought with:

    Rose Maguire, RES.0424650

    Coldwell Banker Realty

    Source: Smart MLS,MLS#: 24160112MLS Logo

    Facts & features

    Interior

    Bedrooms & bathrooms
    • Bedrooms: 4
    • Bathrooms: 2
    • Full bathrooms: 1
    • 1/2 bathrooms: 1
    Primary bedroom
    • Features: Hardwood Floor
    • Level: Upper
    • Area: 202.65 Square Feet
    • Dimensions: 11.58 x 17.5
    Bedroom
    • Features: Hardwood Floor
    • Level: Upper
    • Area: 161.54 Square Feet
    • Dimensions: 12.67 x 12.75
    Bedroom
    • Features: Hardwood Floor
    • Level: Upper
    • Area: 159.38 Square Feet
    • Dimensions: 12.5 x 12.75
    Bedroom
    • Features: Hardwood Floor
    • Level: Upper
    • Area: 164.63 Square Feet
    • Dimensions: 12.5 x 13.17
    Bathroom
    • Level: Main
    • Length: 4.75 Feet
    Bathroom
    • Features: Remodeled, Tub w/Shower, Tile Floor
    • Level: Upper
    • Area: 40.4 Square Feet
    • Dimensions: 5 x 8.08
    Dining room
    • Features: Built-in Features, Hardwood Floor
    • Level: Main
    • Area: 159.38 Square Feet
    • Dimensions: 12.5 x 12.75
    Kitchen
    • Features: Pantry, Tile Floor
    • Level: Main
    • Area: 162.56 Square Feet
    • Dimensions: 12.75 x 12.75
    Living room
    • Features: Built-in Features, Fireplace, French Doors, Hardwood Floor
    • Level: Main
    • Area: 315 Square Feet
    • Dimensions: 18 x 17.5
    Heating
    • Hot Water, Radiator, Oil
    Cooling
    • None
    Appliances
    • Included: Microwave, Range Hood, Refrigerator, Dishwasher, Washer, Dryer, Water Heater, Tankless Water Heater
    • Laundry: Lower Level
    Features
    • Windows: Thermopane Windows
    • Basement: Full
    • Attic: Access Via Hatch
    • Number of fireplaces: 1
    Interior area
    • Total structure area: 1,809
    • Total interior livable area: 1,809 sqft
    • Finished area above ground: 1,809

    Property

    Parking
    • Total spaces: 2
    • Parking features: Detached, Garage Door Opener
    • Garage spaces: 2
    Features
    • Patio & porch: Screened, Porch
    • Waterfront features: Walk to Water
    Lot
    • Size: 0.34 Acres
    • Features: Level
    Details
    • Parcel number: 1997517
    • Zoning: R-1

    Construction

    Type & style
    • Home type: SingleFamily
    • Architectural style: Colonial
    • Property subtype: Single Family Residence
    Materials
    • Vinyl Siding
    • Foundation: Concrete Perimeter
    • Roof: Asphalt
    Condition
    • New construction: No
    • Year built: 1930

    Utilities & green energy

    • Sewer: Public Sewer
    • Water: Public
    • Utilities for property: Cable Available
    Green energy
    • Energy efficient items: Windows

    Community & neighborhood

    Location
    • Region: New London

    Price history

    DateEventPrice
    5/19/2026Sold$527,000+10.9%$291/sqft
    Source: Smart MLS #24160112 Report a problem
    5/5/2026Pending sale$475,000$263/sqft
    Source: Smart MLS #24160112 Report a problem
    5/1/2026Listed for sale$475,000+28.4%$263/sqft
    Source: Smart MLS #24160112 Report a problem
    6/9/2023Sold$370,000+10.4%$205/sqft
    Source: Smart MLS #170562058 Report a problem
    5/12/2023Contingent$335,000$185/sqft
    Source: Smart MLS #170562058 Report a problem
    5/12/2023Listed for sale$335,000$185/sqft
    Source: Smart MLS #170562058 Report a problem
    5/12/2023Contingent$335,000$185/sqft
    Source: Smart MLS #170562058 Report a problem
    5/10/2023Listed for sale$335,000+76.3%$185/sqft
    Source: Smart MLS #170562058 Report a problem
    5/11/2017Sold$190,000$105/sqft
    Source: Smart MLS #E10205933 Report a problem

    Public tax history

    YearProperty taxesTax assessment
    2025$6,811 -1.1%$250,400
    2024$6,886 +10.8%$250,400 +50%
    2023$6,215 -0.2%$166,880
    2022$6,226 -1.7%$166,880
    2021$6,333 -0.6%$166,880
    2020$6,373 -4.3%$166,880
    2019$6,659 -3.2%$166,880 +6.1%
    2018$6,877 $157,220
    2017-- $157,220
    2016-- $157,220
    2015-- $157,220 +50.3%
    2001$3,451 $104,580

    Find assessor info on the county website

    Neighborhood: 06320

    Nearby schools

    GreatSchools rating
    Schools provided by the listing agent
    • High: New London

    Source: Smart MLS. This data may not be complete. We recommend contacting the local school district to confirm school assignments for this home.

    Get pre-qualified for a loan
    At Zillow Home Loans, we can pre-qualify you in as little as 5 minutes with no impact to your credit score.

    An equal housing lender. NMLS #10287.

    Sell for more on Zillow
    Get a Zillow Showcase℠ listing at no additional cost and you could sell for .
    $531,400
    2% more
    +$10,628
    With Zillow Showcase(estimated)
    $542,028