Move in condition and in great shape this house has been very well cared for throughout the years, with just over 2000 sq ft there is plenty of room for the largest of families, Large kitchen with newer upgraded soft-closing cabinets and oversized center island, and recessed lighting, all appliances are ten years or younger, newer furnace within last ten years, recent updated electrical panel and some electric, 4 to 5 bedroom 3 located on first floor with large oversized master located on first floor, 2 large additional bedrooms on second floor, oversized full bath with laundry and additional half bath both located on first floor, 5th bedroom could be used for either a bedroom or home office, fireplace to help with heating cost, this house will not disappoint, two detached garages both with electricity, dry basement, great location walking distance to Taft early learning center, baseball and football fields, and skate park for the kids to enjoy
Sold for $390,000
$390,000
50 Granite St, Uxbridge, MA 01569
4beds
2,021sqft
Single Family Residence
Built in 1800
9,583 Square Feet Lot
$397,700 Zestimate®
$193/sqft
$3,198 Estimated rent
Home value
$397,700
$362,000 - $437,000
$3,198/mo
Zestimate® history
Owner options
List your home for rent
$3,198/mo
Rent Zestimate®
Find your next renter with Zillow Rental Manager. Plus, with online applications, you can quickly screen prospective tenants – for free.
$3,198/mo
Rent Zestimate®
Refinance and save
$2,641/mo
Est. payment
Refinancing to a lower rate could help reduce your monthly payments and save thousands over the life of the loan.
$2,641/mo
Est. payment
Explore your selling options
Work with a Zillow partner agent
Leverage their expertise and Zillow's premium Showcase listings to get your home seen by more buyers.
Get startedList with your own agent
Get your home in front of millions of buyers by listing it on Zillow.
Learn how to do itSell it yourself
Take full control of how buyers see your home on Zillow by listing For Sale by Owner (FSBO).
List your homeWhat's special
Two detached garagesLarge oversized masterRecessed lightingOversized center islandNewer upgraded soft-closing cabinets
Zillow last checked:
Listing updated:
Listed by:
Shawn Towle 508-341-7776,
ERA Key Realty Services 508-234-0550
Bought with:
Christine Lawrence
ERA Key Realty Services- Milf
Source: MLS PIN,MLS#: 73368863
Facts & features
Interior
Bedrooms & bathrooms
- Bedrooms: 4
- Bathrooms: 2
- Full bathrooms: 1
- 1/2 bathrooms: 1
Primary bedroom
- Features: Ceiling Fan(s), Flooring - Wall to Wall Carpet
- Level: First
- Area: 210
- Dimensions: 15 x 14
Bedroom 2
- Features: Flooring - Wall to Wall Carpet
- Level: First
- Area: 100
- Dimensions: 10 x 10
Bedroom 3
- Features: Flooring - Wall to Wall Carpet
- Level: Second
- Area: 196
- Dimensions: 14 x 14
Bedroom 4
- Features: Flooring - Wall to Wall Carpet
- Level: Second
- Area: 130
- Dimensions: 13 x 10
Bathroom 1
- Features: Flooring - Vinyl
- Level: First
- Area: 100
- Dimensions: 10 x 10
Bathroom 2
- Level: First
Dining room
- Features: Flooring - Wall to Wall Carpet
- Level: First
Family room
- Features: Flooring - Wall to Wall Carpet
- Level: First
- Area: 140
- Dimensions: 14 x 10
Kitchen
- Features: Flooring - Vinyl, Kitchen Island, Recessed Lighting
- Level: First
- Area: 182
- Dimensions: 14 x 13
Living room
- Features: Flooring - Wall to Wall Carpet
- Level: First
- Area: 168
- Dimensions: 14 x 12
Heating
- Baseboard, Oil
Cooling
- None
Appliances
- Included: Electric Water Heater, Range, Dishwasher, Microwave, Refrigerator
- Laundry: First Floor, Electric Dryer Hookup, Washer Hookup
Features
- Flooring: Tile, Vinyl, Hardwood
- Windows: Insulated Windows, Screens
- Basement: Full
- Number of fireplaces: 1
Interior area
- Total structure area: 2,021
- Total interior livable area: 2,021 sqft
- Finished area above ground: 2,021
Property
Parking
- Total spaces: 6
- Parking features: Detached, Paved Drive, Off Street
- Garage spaces: 2
- Uncovered spaces: 4
Features
- Patio & porch: Porch - Enclosed
- Exterior features: Porch - Enclosed, Rain Gutters, Screens
Lot
- Size: 9,583 Square Feet
- Features: Cleared, Level
Details
- Parcel number: M:019.0 B:0133 L:0000.0,3484409
- Zoning: RA
Construction
Type & style
- Home type: SingleFamily
- Architectural style: Cape
- Property subtype: Single Family Residence
Materials
- Foundation: Stone
- Roof: Shingle
Condition
- Year built: 1800
Utilities & green energy
- Electric: Circuit Breakers
- Sewer: Private Sewer
- Water: Public
- Utilities for property: for Electric Range, for Electric Dryer, Washer Hookup
Community & HOA
Community
- Features: Public Transportation, Shopping, Tennis Court(s), Highway Access, Public School
HOA
- Has HOA: No
Location
- Region: Uxbridge
Financial & listing details
- Price per square foot: $193/sqft
- Tax assessed value: $385,500
- Annual tax amount: $5,054
- Date on market: 8/26/2026
- Road surface type: Paved
Price history
| Date | Event | Price |
|---|---|---|
| 6/20/2025 | Sold | $390,000-2.5%$193/sqft |
Source: MLS PIN #73368863 Report a problem | ||
| 5/22/2025 | Contingent | $399,900$198/sqft |
Source: MLS PIN #73368863 Report a problem | ||
| 5/2/2025 | Listed for sale | $399,900$198/sqft |
Source: MLS PIN #73368863 Report a problem | ||
Public tax history
| Year | Property taxes | Tax assessment |
|---|---|---|
| 2025 | $5,054 +7.9% | $385,500 +6.4% |
| 2024 | $4,682 +3.7% | $362,400 +12% |
| 2023 | $4,514 +3% | $323,600 +12% |
| 2022 | $4,381 -0.1% | $289,000 +4.3% |
| 2021 | $4,384 -1.1% | $277,100 +4.6% |
| 2020 | $4,433 +2.9% | $264,800 +6.6% |
| 2019 | $4,310 +8.4% | $248,400 +7.3% |
| 2018 | $3,977 +2.7% | $231,600 +1.4% |
| 2017 | $3,874 +6.8% | $228,400 +10.7% |
| 2016 | $3,626 +2.3% | $206,400 +1.3% |
| 2015 | $3,544 -1.2% | $203,700 -1.7% |
| 2014 | $3,587 +7.3% | $207,200 +0.9% |
| 2013 | $3,344 +4.4% | $205,400 -3.2% |
| 2012 | $3,204 +11% | $212,200 +0.9% |
| 2011 | $2,887 +2% | $210,400 -6.7% |
| 2010 | $2,830 -1.5% | $225,500 -9.5% |
| 2009 | $2,872 +2.4% | $249,100 -7% |
| 2008 | $2,804 +1.9% | $267,800 0% |
| 2007 | $2,751 | $267,900 +5.1% |
| 2006 | $2,751 -1% | $255,000 +7.1% |
| 2005 | $2,780 +9.8% | $238,200 +9% |
| 2004 | $2,532 +11.2% | $218,500 +56.1% |
| 2003 | $2,276 +9.8% | $140,000 -0.1% |
| 2001 | $2,072 +7.7% | $140,100 +16.5% |
| 2000 | $1,924 | $120,300 |
Find assessor info on the county website
Neighborhood: 01569
Nearby homes
- $365,0003 bd1 ba1k sqft42 Granite St, Uxbridge, MA 01569Off Market
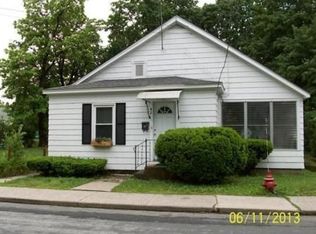
- $480,8003 bd2 ba1.5k sqft56 Granite St, Uxbridge, MA 01569Off Market

- $546,6005 bd2 ba1.7k sqft48 Granite St, Uxbridge, MA 01569Off Market
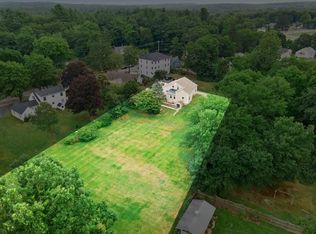
- $438,5003 bd1 ba1.4k sqft51 Granite St, Uxbridge, MA 01569Off Market
- $331,9003 bd2 ba15k sqft40 Granite St, Uxbridge, MA 01569Off Market
- $399,1004 bd2 ba2.3k sqft38 Granite St, Uxbridge, MA 01569Off Market
- $497,2003 bd2 ba1.5k sqft9 Rice St, Uxbridge, MA 01569Off Market
- $318,7002 bd1 ba576 sqft19 Rice St, Uxbridge, MA 01569Off Market
Nearby schools
GreatSchools rating
- 5/10Taft Early Learning CenterGrades: PK-3Distance: 0.1 mi
- 6/10Whitin Intermediate SchoolGrades: 4-7Distance: 0.3 mi
- 4/10Uxbridge High SchoolGrades: 8-12Distance: 2.5 mi
Get a cash offer in 3 minutes
Find out how much your home could sell for in as little as 3 minutes with a no-obligation cash offer.
Estimated market value
$397,700
Get a cash offer in 3 minutes
Find out how much your home could sell for in as little as 3 minutes with a no-obligation cash offer.
Estimated market value
$397,700
- Massachusetts
- Worcester County
- Uxbridge
- 01569
- 50 Granite St
