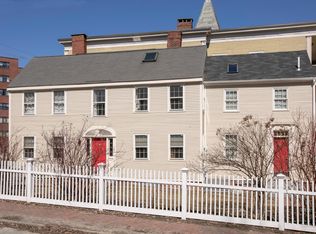
Situated on a quiet street in Portland's West End, this spacious, open concept condo blends the charm of the past with modern amenities. Large windows on all four sides pour in natural light, creating a bright, cheerful living space with a tree-house feel. The kitchen and baths have been totally remodeled with sleek modern vibe, with quartz counters, custom cabinetry, and high-end appliances blend seamlessly with the character of the original home. The kitchen includes a sweet walk-in pantry lined with shelves, and the dining area has a built-in china cabinet. The front lounge features built-in bookshelves, a gas fireplace, and a little nook that fits a desk perfectly.
Interior French doors off the living room expand your living space onto a large, private porch - partially enclosed but open on each end to maximize outdoor time throughout the seasons. Imagine yourself on the porch swing with your morning coffee, watching the neighborhood activity. Downtown and West End amenities are just steps away. The unit enjoys two off-street parking spaces and a large dedicated basement storage unit.
Pending
$650,000
50 Gray Street #3, Portland, ME 04102
2beds
1,328sqft
Condominium
Built in 1874
-- sqft lot
$-- Zestimate®
$489/sqft
$300/mo HOA
What's special
Gas fireplaceQuartz countersNatural lightCustom cabinetryHigh-end appliancesPorch swingBright cheerful living space
- 36 days |
- 76 |
- 3 |
Likely to sell faster than
Zillow last checked:
Listing updated:
Listed by:
Vitalius Real Estate Group, LLC
Source: Maine Listings,MLS#: 1671697
Facts & features
Interior
Bedrooms & bathrooms
- Bedrooms: 2
- Bathrooms: 1
- Full bathrooms: 1
Bedroom 1
- Features: Built-in Features, Closet, Suite
- Level: Upper
Bedroom 2
- Features: Closet
- Level: Upper
Den
- Level: Upper
Dining room
- Features: Built-in Features, Dining Area, Informal
- Level: Upper
Kitchen
- Features: Kitchen Island, Pantry
- Level: Upper
Living room
- Features: Built-in Features, Gas Fireplace
- Level: Upper
Heating
- Forced Air, Hot Water, Radiator
Cooling
- Window Unit(s)
Appliances
- Included: Dishwasher, Dryer, Gas Range, Refrigerator, Washer
Features
- Bathtub, One-Floor Living, Pantry, Shower, Storage
- Flooring: Tile, Wood
- Basement: Bulkhead,Interior Entry,Full,Unfinished
- Number of fireplaces: 1
Interior area
- Total structure area: 1,328
- Total interior livable area: 1,328 sqft
- Finished area above ground: 1,328
- Finished area below ground: 0
Property
Parking
- Parking features: Gravel, On Site, Off Street, Tandem
Features
- Levels: Multi/Split
- Patio & porch: Deck, Porch
Lot
- Features: City Lot, Near Shopping, Near Turnpike/Interstate, Near Town, Neighborhood, Sidewalks, Landscaped
Details
- Parcel number: PTLDM044BH005003
- Zoning: R6
Construction
Type & style
- Home type: Condo
- Architectural style: Greek Revival,New Englander
- Property subtype: Condominium
Materials
- Wood Frame, Clapboard
- Foundation: Stone, Brick/Mortar
- Roof: Flat,Membrane
Condition
- Year built: 1874
Utilities & green energy
- Electric: Circuit Breakers
- Sewer: Public Sewer
- Water: Public
Community & HOA
Community
- Subdivision: West End
HOA
- Has HOA: Yes
- HOA fee: $300 monthly
Location
- Region: Portland
Financial & listing details
- Price per square foot: $489/sqft
- Tax assessed value: $458,700
- Annual tax amount: $7,066
- Date on market: 7/14/2026
- Road surface type: Paved
Estimated market value
Zestimate®
Not available
Estimated sales range
Not available
Rent Zestimate®
Not available
Price history
| Date | Event | Price |
|---|---|---|
| 7/20/2026 | Pending sale | $650,000$489/sqft |
Source: | ||
| 7/14/2026 | Listed for sale | $650,000+38.8%$489/sqft |
Source: | ||
| 7/31/2018 | Sold | $468,300+4.1%$353/sqft |
Source: | ||
| 6/22/2018 | Listed for sale | $450,000$339/sqft |
Source: RE/MAX Shoreline #1357416 Report a problem | ||
Public tax history
| Year | Property taxes | Tax assessment |
|---|---|---|
| 2024 | $6,610 | $458,700 |
| 2023 | $6,610 +5.9% | $458,700 |
| 2022 | $6,243 +19.4% | $458,700 +104.5% |
| 2020 | $5,228 | $224,300 |
| 2019 | $5,228 +3.7% | $224,300 |
| 2018 | $5,042 +3.8% | $224,300 |
| 2017 | $4,856 +2.6% | $224,300 |
| 2016 | $4,735 +2.3% | $224,300 |
| 2015 | $4,627 +3.1% | $224,300 |
| 2014 | $4,486 +3% | $224,300 |
| 2013 | $4,354 +3.2% | $224,300 |
| 2012 | $4,221 | $224,300 |
Find assessor info on the county website
Monthly payment
Est. payment
Payment breakdown
Explore the cost of this home by adjusting the details. Changes won't be saved.Climate risks
Neighborhood: West End
Nearby schools
GreatSchools rating
- 3/10Howard C Reiche Community SchoolGrades: PK-5Distance: 0.2 mi
- 2/10King Middle SchoolGrades: 6-8Distance: 0.8 mi
- 4/10Portland High SchoolGrades: 9-12Distance: 0.7 mi
- $601,6002 bd1 ba1.2k sqft50 Gray St #2, Portland, ME 04102Off Market
Save - $633,6003 bd1 ba1.2k sqft50 Gray St #1, Portland, ME 04102Off Market
Save - $1,087,0003 bd3 ba2.3k sqft15 Winter St, Portland, ME 04102Off Market
Save - $978,900-- bd-- ba2.3k sqft17 Winter St, Portland, ME 04102Off Market
Save 
- $824,5004 bd2 ba1.8k sqft58 Gray St, Portland, ME 04102Off Market
Save - $3,471,600-- bd13 ba12k sqft163 Danforth St, Portland, ME 04102Off Market
Save - $781,6002 bd2 ba2.2k sqft62 Gray St, Portland, ME 04102Off Market
Save - $---- bd1 ba325 sqft24 Winter St #B, Portland, ME 04102Off Market
Save
A local agent can set up tours, give advice and negotiate with sellers.


