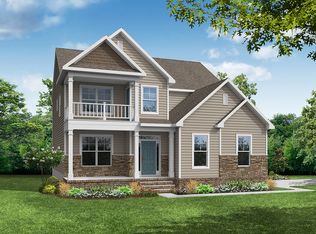
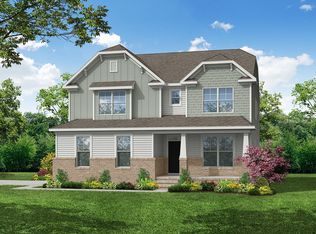
Asheboro Ranch Plan- First floor is 2583 Sq Ft with option for 2nd floor. Absolutely beautiful Ranch Style Home. This home has a luxurious Dining Room off the entrance which can be customized into an office space. Two bedrooms joined by a Jack and Jill bathroom. Open layout with spacious Family room that opens up to a generous size kitchen with oversized breakfast nook. Option for Screened in porch or sunroom with included walk out Deck. Master bedroom is great size with included Tub and Walk in Shower.
This property is not currently displayed as for sale or rent on Zillow. This may be different from what's on other websites or public sources.