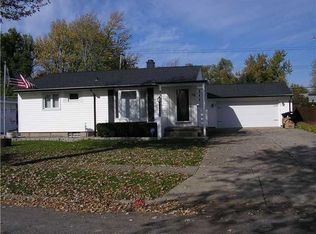
Wow! This is the ranch you have been waiting for! On a double lot this totally remodeled home features stone and vinyl sided with attached 2 car tandem garage with an additional 26 x 28 2nd garage with 10 ft overhead door, fully drywalled recessed lighting, and shelving. Kitchen features self closing maple cabinets, granite countertops, glass backsplash, granite sink, recessed lighting, porcelain flooring and fully applianced! Sliders open to large covered patio with cedar ceiling and fan. Living Room features berber carpeting and gas fireplace, foyer and bedrooms w/cherry hardwood floors, 3rd bedroom/Den with full view French doors, primary suite with walk in closet, bath with tiled walk in shower, 2nd full also with porcelain tile tub surround and flooring! Primary bedroom also features sliders to covered patio. First floor laundry with granite countertops and sink and loads of storage. High efficiency furnace, central air, 150 amp electric, glass block windows, covered front porch, fully fenced private yard, double wide concrete driveway new drain tile in yard to bubler system. Car enthusiasts along with workshop people will love this garage space! Offers due Tuesday August 25th at noon.
Pending
$399,900
50 Greentree Rd, Tonawanda, NY 14150
3beds
1,347sqft
Single Family Residence
Built in 1956
8,890 Square Feet Lot
$419,900 Zestimate®
$297/sqft
$-- HOA
What's special
Central airFully fenced private yardCovered front porchHigh efficiency furnaceSelf closing maple cabinetsRecessed lightingPorcelain flooring
- 45 days
- 237
- 2
Zillow last checked:
Listing updated:
Listed by:
HUNT Real Estate ERA 716-832-4838,
Michael D Nolan 716-864-6768
Source: NYSAMLSs,MLS#: B1707608 Originating MLS: Buffalo
Originating MLS: BuffaloFacts & features
Interior
Bedrooms & bathrooms
- Bedrooms: 3
- Bathrooms: 2
- Full bathrooms: 2
- Main level bathrooms: 2
- Main level bedrooms: 3
Bedroom 1
- Level: First
Bedroom 2
- Level: First
Bedroom 3
- Level: First
Den
- Level: First
Kitchen
- Level: First
Laundry
- Level: First
Living room
- Level: First
Heating
- Gas, Forced Air
Cooling
- Central Air
Appliances
- Included: Dryer, Dishwasher, Electric Oven, Electric Range, Free-Standing Range, Disposal, Gas Water Heater, Microwave, Oven, Refrigerator, Washer
- Laundry: In Basement, Main Level
Features
- Den, Eat-in Kitchen, Separate/Formal Living Room, Sliding Glass Door(s), Window Treatments, Bedroom on Main Level, Main Level Primary, Primary Suite
- Flooring: Carpet, Hardwood, Tile, Varies
- Doors: Sliding Doors
- Windows: Drapes
- Basement: Full,Sump Pump
- Number of fireplaces: 1
Interior area
- Total structure area: 1,347
- Total interior livable area: 1,347 sqft
Video & virtual tour
Property
Parking
- Total spaces: 4
- Parking features: Attached, Garage, Driveway, Garage Door Opener
- Attached garage spaces: 4
Features
- Levels: One
- Stories: 1
- Patio & porch: Covered, Open, Porch
- Exterior features: Concrete Driveway, Fully Fenced
- Fencing: Full
Lot
- Size: 8,890 Square Feet
- Dimensions: 84 x 105
- Features: Greenbelt, Rectangular, Rectangular Lot, Residential Lot
Details
- Additional structures: Second Garage
- Parcel number: 1464890542900003012000
- Special conditions: Standard
Construction
Type & style
- Home type: SingleFamily
- Architectural style: Ranch
- Property subtype: Single Family Residence
Materials
- Stone, Vinyl Siding, Copper Plumbing
- Foundation: Block
- Roof: Architectural,Shingle
Condition
- Resale
- Year built: 1956
Utilities & green energy
- Electric: Circuit Breakers
- Sewer: Connected
- Water: Connected, Public
- Utilities for property: Cable Available, Electricity Connected, Sewer Connected, Water Connected
Community & HOA
Community
- Subdivision: Green Acres Pt 15a
Location
- Region: Tonawanda
Financial & listing details
- Price per square foot: $297/sqft
- Tax assessed value: $65,000
- Annual tax amount: $6,180
- Date on market: 8/17/2026
- Cumulative days on market: 46 days
- Listing terms: Cash,Conventional,FHA,VA Loan
Estimated market value
$419,900
$399,000 - $441,000
$2,365/mo
Price history
| Date | Event | Price |
|---|---|---|
| 8/26/2026 | Pending sale | $399,900$297/sqft |
Source:  NYSAMLSs #B1707608 Report a problem NYSAMLSs #B1707608 Report a problem | ||
| 8/17/2026 | Listed for sale | $399,900+236.1%$297/sqft |
Source: NYSAMLSs #B1707608 Report a problem | ||
| 5/27/2010 | Sold | $119,000-4.7%$88/sqft |
Source: Public Record Report a problem | ||
| 4/24/2010 | Listed for sale | $124,900$93/sqft |
Source: Hunt Real Estate ERA #361279 Report a problem | ||
Public tax history
| Year | Property taxes | Tax assessment |
|---|---|---|
| 2025 | -- | $65,000 |
| 2024 | -- | $65,000 |
| 2023 | -- | $65,000 |
| 2022 | -- | $65,000 |
| 2021 | -- | $65,000 |
| 2020 | -- | $65,000 |
| 2019 | -- | $65,000 |
| 2018 | -- | $65,000 +1.7% |
| 2017 | $4,015 +75.6% | $63,900 |
| 2016 | $2,287 | $63,900 +6.7% |
| 2015 | -- | $59,900 |
| 2014 | -- | $59,900 |
| 2013 | -- | $59,900 +7.9% |
| 2012 | -- | $55,500 |
| 2011 | -- | $55,500 |
| 2010 | -- | $55,500 |
| 2009 | -- | $55,500 |
| 2008 | -- | $55,500 |
| 2007 | -- | $55,500 |
| 2006 | -- | $55,500 |
| 2005 | -- | $55,500 |
| 2004 | -- | $55,500 |
| 2003 | -- | $55,500 |
| 2002 | -- | $55,500 |
| 2001 | -- | $55,500 |
| 2000 | -- | $55,500 |
Find assessor info on the county website
Monthly payment
Climate risks
Neighborhood: 14150
Nearby schools
Schools provided by the listing agent
- District: Sweet Home
Source: NYSAMLSs. This data may not be complete. We recommend contacting the local school district to confirm school assignments for this home.
Similar homes
- $294,0003 bd2 ba1.6k sqft205 Duffy Dr, Tonawanda, NY 14150For Sale

 MLS ID #B1718138, Sandy Schiedo, Listing by: HUNT Real Estate ERA. NYSAMLSs
 - $359,9003 bd2 ba1.6k sqft1307 Fairfax Ave, North Tonawanda, NY 14120For Sale
 MLS ID #B1718266, Beth A Sherman, Listing by: Serota Real Estate LLC. NYSAMLSs
 - $269,9003 bd2 ba1.4k sqft283 Wrexham Ct N, Tonawanda, NY 14150For Sale
 MLS ID #B1711283, Joshua James, Listing by: Keller Williams Realty WNY. NYSAMLSs
 - $299,9003 bd3 ba1.5k sqft119 Bannard Ave, Tonawanda, NY 14150For Sale
 MLS ID #B1711209, John Santora III, Listing by: Keller Williams Realty WNY. NYSAMLSs
 - $219,0003 bd1 ba1.3k sqft94 Pryor Ave, Tonawanda, NY 14150For SaleMLS ID #B1701833, Walter Mysiak, Listing by: WNY Metro Roberts Realty. NYSAMLSs
- $224,9003 bd1 ba1k sqft160 Newell Ave, Tonawanda, NY 14150For SaleMLS ID #B1714464, Tammy DeLong, Listing by: WNY Metro Roberts Realty. NYSAMLSs
- $289,9003 bd2 ba1.4k sqft333 Burroughs Dr, Amherst, NY 14226For SaleMLS ID #B1719282, James P Covelli, Listing by: Howard Hanna WNY Inc.. NYSAMLSs
- $349,9005 bd2 ba1.6k sqft112 Hartford Rd, Amherst, NY 14226For SaleMLS ID #B1705935, Suzanne Tomasello, Listing by: Keller Williams Realty WNY. NYSAMLSs
- $353,9003 bd2 ba1.6k sqft163 Park Forest Dr, Williamsville, NY 14221For SaleMLS ID #B1704658, Cheryl A Vance, Listing by: HUNT Real Estate ERA. NYSAMLSs
- $424,9993 bd2 ba1.5k sqft6289 Aiken Rd, Lockport, NY 14094For SaleMLS ID #B1714533, Jay Herlan, Listing by: Keller Williams Realty Lancaster. NYSAMLSs
- $349,9003 bd2 ba1.5k sqft35 Hawthorne Ave, Cheektowaga, NY 14227For SaleMLS ID #B1719015, Joseph R Battaglia, Listing by: Keller Williams Realty WNY. NYSAMLSs
- $375,0003 bd2 ba1.8k sqft415 Roycroft Blvd, Amherst, NY 14226For SaleMLS ID #B1704999, Michael Sobotka, Listing by: WNY Metro Roberts Realty. NYSAMLSs
- $369,9003 bd3 ba1.5k sqft243 Seabrook Dr, Williamsville, NY 14221For SaleMLS ID #B1686442, Maria C Bufalino, Listing by: MJ Peterson Real Estate Inc.. NYSAMLSs
- $379,9005 bd3 ba1.9k sqft6 Chestnut Hill Ln, Williamsville, NY 14221For SaleMLS ID #B1696059, Jennifer L Nelson, Listing by: Real Broker NY LLC. NYSAMLSs
- $329,9004 bd2 ba1.3k sqft266 Peppertree Dr, Amherst, NY 14228For SaleMLS ID #B1707226, Mohammad Ali, Listing by: HUNT Real Estate ERA. NYSAMLSs
- $229,0003 bd1 ba1.2k sqft39 Mapleview Dr, Amherst, NY 14226For SaleMLS ID #B1718684, Jeevakaran Seevaratnam, Listing by: HUNT Real Estate ERA. NYSAMLSs
- $209,9003 bd1 ba1k sqft3 Winkler Dr, Tonawanda, NY 14150For SaleMLS ID #B1712218, Barbara A Hoy, Listing by: HUNT Real Estate ERA. NYSAMLSs
- $294,9003 bd2 ba1.3k sqft224 Paramount Pkwy, Buffalo, NY 14223For SaleMLS ID #B1713887, Dana Hofert, Listing by: 716 Realty Group WNY LLC. NYSAMLSs
- $269,9003 bd1 ba1.4k sqft246 Dupont Ave, Tonawanda, NY 14150For SaleMLS ID #B1692902, Mariyam Dursun, Listing by: Own NY Real Estate LLC. NYSAMLSs
- $329,0003 bd2 ba1.4k sqft253 Lorfield Dr, Amherst, NY 14226For SaleMLS ID #B1712437, Thejan Kodituwakku, Listing by: Keller Williams Realty WNY. NYSAMLSs
