Skip main navigation
Off market
  • $4,638,700

    50 Gresham Ln, Atherton, CA 94027

    5beds
    3,190sqft
    SingleFamily
    Built in 1967
    0.92 Acres Lot
    $4,638,700 Zestimate®
    $1,454/sqft
    $7,989 Estimated rent

    Home value

    $4,638,700

    $4.04M - $5.38M

    $7,989/mo

    Zestimate® history
    Loading
    Loading...

    Owner options

    List your home for rent

    $7,989/mo

    Rent Zestimate®

    Find your next renter with Zillow Rental Manager. Plus, with online applications, you can quickly screen prospective tenants – for free.

    Learn more

    $7,989/mo

    Rent Zestimate®

    Refinance and save

    $29,209/mo

    Est. payment

    Refinancing to a lower rate could help reduce your monthly payments and save thousands over the life of the loan.

    See today's rates

    $29,209/mo

    Est. payment

    Explore your selling options

    Work with a Zillow partner agent

    Leverage their expertise and Zillow's premium Showcase listings to get your home seen by more buyers.

    Get started

    List with your own agent

    Get your home in front of millions of buyers by listing it on Zillow.

    Learn how to do it

    Sell it yourself

    Take full control of how buyers see your home on Zillow by listing For Sale by Owner (FSBO).

    List your home

    What's special

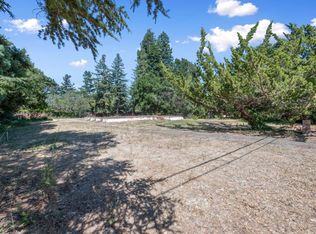
    Gorgeous, ranch-style single family home centrally located in the prestigious town of Atherton. This home offers luxurious, modern living surrounded by complete privacy in a tropical and lush landscape setting on a quiet beautiful cul-de-sac. This home features an open floor plan with over 2,200 square feet. Each room flows flawlessly into the other including the beautiful and spacious outdoor living space that furnishes several seating areas, a pool, and a lounging deck. An extensive collection of exotic plants and trees, including various types of fruit trees and flowers blooming year round have strategically been placed throughout the property to create a sense of pure nature and tranquility in the heart of bustling Silicon Valley. This home comes with a spacious kitchen, recently renovated with high end appliances, cabinetry and hand granite counter tops . The kitchen flows nicely into an eat-in kitchen area. Directly off the kitchen is a bright and airy family room with an elevated fire place. This room would also be fabulous as a large formal dining room. The living room has a custom designed 15-foot vaulted ceiling and an additional fireplace. With floor to ceiling windows in both the family and the living room, the evergreen outside garden surrounds you, while the particularly tall live hedge surrounding the property offers complete privacy and natural serenity. The hallway to the west side of the home features a large guest bathroom with double sinks, as well as 5 large bedrooms (with a private closet in each) and a master bedroom with a spacious en suite. A large glass double-door opens up from the master suite onto the picturesque outdoor seating area featuring designer outdoor furniture and a fire pit. All the other bedrooms also overlook the private garden with green luscious trees and flowers in every view. Every square foot of this home has been upgraded with high end finishes from the flooring to the new patio doors. Other amenities include a 3-car garage with storage cabinets, a high-end front loading washer and dryer, central heat and air conditioning.

    This property is off market, which means it's not currently listed for sale or rent on Zillow. This may be different from what's available on other websites or public sources.
    Facts & features

    Interior

    Bedrooms & bathrooms
    • Bedrooms: 5
    • Bathrooms: 4
    • Full bathrooms: 4
    Heating
    • Forced air, Gas
    Cooling
    • Central
    Appliances
    • Included: Dishwasher, Dryer, Garbage disposal, Microwave, Range / Oven, Refrigerator, Washer
    • Laundry: In Unit
    Features
    • Flooring: Hardwood
    • Basement: None
    • Has fireplace: Yes
    Interior area
    • Total interior livable area: 3,190 sqft

    Property

    Parking
    • Total spaces: 3
    • Parking features: Garage - Detached
    Features
    • Exterior features: Stucco
    • Has view: Yes
    • View description: None
    Lot
    • Size: 0.92 Acres
    Details
    • Parcel number: 059303330

    Construction

    Type & style
    • Home type: SingleFamily
    Materials
    • Roof: Asphalt
    Condition
    • Year built: 1967

    Community & HOA

    Location
    • Region: Atherton

    Financial & listing details

    • Price per square foot: $1,454/sqft
    • Tax assessed value: $1,767,642
    • Annual tax amount: $20,519

    Price history

    DateEventPrice
    10/18/2019Listing removed$11,500$4/sqft
    Source: Zillow Rental Manager Report a problem
    10/17/2019Listed for rent$11,500+44.7%$4/sqft
    Source: Zillow Rental Manager Report a problem
    11/30/2018Listing removed$7,950$2/sqft
    Source: Zillow Rental Network Report a problem
    11/29/2018Listed for rent$7,950$2/sqft
    Source: Zillow Rental Network Report a problem

    Public tax history

    YearProperty taxesTax assessment
    2025$20,519 +1.3%$1,767,642 +2%
    2024$20,262 +1.7%$1,732,984 +2%
    2023$19,929 +4.9%$1,699,004 +2%
    2022$18,999 +1.1%$1,665,692 +2%
    2021$18,793 +1.5%$1,633,032 +1%
    2020$18,523 +0.5%$1,616,288 +2%
    2019$18,427 +3%$1,584,598 +2%
    2018$17,892 -2.2%$1,553,528 +2%
    2017$18,285 +1.8%$1,523,068 +2%
    2016$17,964 +5.8%$1,493,204 +1.5%
    2015$16,973 $1,470,776 +2%
    2014$16,973 $1,441,966 +0.5%
    2013-- $1,435,450 +2%
    2012-- $1,407,304
    2011-- $1,407,304 +2.8%
    2010-- $1,369,400 -0.2%
    2009-- $1,372,654 +2%
    2008-- $1,345,740 +2%
    2007-- $1,319,354 +2%
    2006-- $1,293,486
    2005-- $1,293,486 +4%
    2004-- $1,243,260 +1.9%
    2003-- $1,220,474 +2%
    2002-- $1,196,544 +2%
    2001-- $1,173,084 +2%
    2000-- $1,150,084
    Find assessor info on the county website

    Neighborhood: 94027

    Nearby schools

    GreatSchools rating
    Schools provided by the listing agent
    • Elementary: Selby Lane
    • High: Woodside High School

    Source: The MLS. This data may not be complete. We recommend contacting the local school district to confirm school assignments for this home.

    Get a cash offer in 3 minutes
    Find out how much your home could sell for in as little as 3 minutes with a no-obligation cash offer.
    Estimated market value
    $4,638,700
    Get a cash offer in 3 minutes
    Find out how much your home could sell for in as little as 3 minutes with a no-obligation cash offer.
    Estimated market value
    $4,638,700