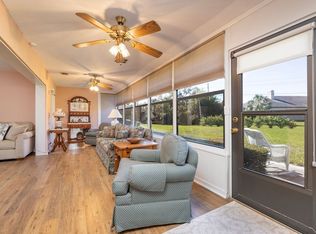
HUGE PRICE DROP!!! SELLER WANTS A DEAL! Needs a little love, but this is your chance to own a home in desirable Quail Forest, East Lake Woodlands most sought after attached villa community! New flooring and paint would make a world of difference!! Not only do you get a very large 3/2 villa in ELW, but you get a home in great shape & ready for your decorating ideas! Lush carpeting in the living room, dining room, & all the bedrooms is soft under your feet. Easy care ceramic tile in the kitchen, baths and the lanai area. You will love the vaulted ceiling with wood planks & beams that run right into your huge Florida room/lanai at the rear of the home which runs the full width of the house & gives you some nice, private green lawn views PLUS it has windows for year round use. Your kitchen has newer white cabinetry, brass knobs/hardware, & the tile backsplash has decorative accent tiles. There is a pass through window to the dining room which can also accommodate some extra stool seating if desired. There is a breakfast room just off the kitchen that contains your laundry closet & has a sliding patio door out to the vinyl fenced front patio that is perfect for grilling! This is a split bedroom floorplan with your two spare bedrooms on one side of the house that are separated by a nice guest bath. The master bedroom is large enough for your furniture, has a walk in closet & the ensuite bathroom has a linen closet, double sinks with a marble vanity top, and a water closet/shower combo. The home has been well cared for and has all the right system updates so you have no worries about your 4 point report for insurance coverage: HVAC 2023, water heater 2023, new electrical panel 2023, and a NEW ROOF just installed by the HOA! The HOA fee is reasonable and includes your community pool, exterior maintenance, roofs, cable TV, trash, road maintenance, lawn maintenance, your sprinkler system ... a whole lot for not much! We are priced to sell so don't wait too long before you see this home! Home Warranty being provided to the buyer at closing...one year of coverage for peace of mind! Join the Ardea Country Club (for extra fees) to enjoy 2 championship 18 hole golf courses, tennis, pickleball, pools, putting greens, restaurant, fitness center, meeting room, & activities; a variety of membership options are available...just call the country club for more information. Finally, the seller is providing a buyer with a home warranty from America's Preferred Home Warranty which covers you for one year for your peace of mind.
Sold for $315,000
$315,000
50 GRETCHEN COURT, OLDSMAR, FL 34677
3beds
1,445sqft
Villa
Built in 1982
4,979 Square Feet Lot
$302,000 Zestimate®
$218/sqft
$2,594 Estimated rent
Home value
$302,000
$272,000 - $335,000
$2,594/mo
Zestimate® history
Owner options
List your home for rent
$2,594/mo
Rent Zestimate®
Find your next renter with Zillow Rental Manager. Plus, with online applications, you can quickly screen prospective tenants – for free.
$2,594/mo
Rent Zestimate®
Refinance and save
$2,634/mo
Est. payment
Refinancing to a lower rate could help reduce your monthly payments and save thousands over the life of the loan.
$2,634/mo
Est. payment
Explore your selling options
Work with a Zillow partner agent
Leverage their expertise and Zillow's premium Showcase listings to get your home seen by more buyers.
Get startedList with your own agent
Get your home in front of millions of buyers by listing it on Zillow.
Learn how to do itSell it yourself
Take full control of how buyers see your home on Zillow by listing For Sale by Owner (FSBO).
List your homeWhat's special
New roofPass through windowCeramic tileBreakfast roomLush carpetingDecorative accent tilesLaundry closet
Zillow last checked:
Listing updated:
Listed by:
Cathy McCarthy 727-452-9339,
RE/MAX REALTEC GROUP INC 727-789-5555
Bought with:
Rebecca Norton, 3550457
COLDWELL BANKER REALTY
Source: Stellar MLS,MLS#: TB8353247 Originating MLS: Suncoast Tampa
Originating MLS: Suncoast Tampa
Facts & features
Interior
Bedrooms & bathrooms
- Bedrooms: 3
- Bathrooms: 2
- Full bathrooms: 2
Rooms
- Room types: Florida Room
Primary bedroom
- Features: En Suite Bathroom, Walk-In Closet(s)
- Level: First
- Area: 195 Square Feet
- Dimensions: 15x13
Bedroom 2
- Features: Built-in Closet
- Level: First
- Area: 120 Square Feet
- Dimensions: 12x10
Bedroom 3
- Features: Built-in Closet
- Level: First
- Area: 132 Square Feet
- Dimensions: 12x11
Balcony porch lanai
- Level: First
- Area: 225 Square Feet
- Dimensions: 25x9
Dinette
- Level: First
- Area: 72 Square Feet
- Dimensions: 9x8
Dining room
- Level: First
- Area: 110 Square Feet
- Dimensions: 11x10
Great room
- Level: First
- Area: 300 Square Feet
- Dimensions: 20x15
Kitchen
- Level: First
- Area: 99 Square Feet
- Dimensions: 11x9
Heating
- Central, Electric
Cooling
- Central Air
Appliances
- Included: Dishwasher, Disposal, Dryer, Electric Water Heater, Microwave, Range, Refrigerator, Washer
- Laundry: In Kitchen, Laundry Closet
Features
- Ceiling Fan(s), Eating Space In Kitchen, High Ceilings, Living Room/Dining Room Combo, Open Floorplan, Split Bedroom, Vaulted Ceiling(s), Walk-In Closet(s)
- Flooring: Carpet, Tile
- Windows: Blinds, Window Treatments
- Has fireplace: No
- Common walls with other units/homes: End Unit
Interior area
- Total structure area: 1,445
- Total interior livable area: 1,445 sqft
Property
Parking
- Total spaces: 1
- Parking features: Carport
- Carport spaces: 1
Features
- Levels: One
- Stories: 1
- Exterior features: Irrigation System, Private Mailbox, Rain Gutters, Sidewalk
Lot
- Size: 4,979 Square Feet
- Features: Cul-De-Sac, Sidewalk
Details
- Parcel number: 042816733620000990
- Zoning: RPD-2.5_1.0
- Special conditions: None
Construction
Type & style
- Home type: SingleFamily
- Property subtype: Villa
Materials
- Block
- Foundation: Slab
- Roof: Shingle
Condition
- New construction: No
- Year built: 1982
Utilities & green energy
- Sewer: Public Sewer
- Water: Public
- Utilities for property: Public
Community & HOA
Community
- Features: Deed Restrictions, Gated Community - No Guard, Pool, Sidewalks
- Security: Gated Community, Security Gate
- Pet fee: $0 monthly
- Subdivision: QUAIL FOREST CLUSTER HOMES
HOA
- Has HOA: Yes
- Services included: Cable TV, Common Area Taxes, Community Pool, Reserve Fund, Maintenance Structure, Maintenance Grounds, Maintenance Repairs, Manager, Pool Maintenance, Private Road, Security, Trash
- HOA fee: $429 monthly
- HOA name: Peggy Semsey
- HOA phone: 813-433-2000
Location
- Region: Oldsmar
Financial & listing details
- Price per square foot: $218/sqft
- Tax assessed value: $288,235
- Annual tax amount: $1,211
- Date on market: 2/20/2025
- Cumulative days on market: 41 days
- Listing terms: Cash,Conventional,FHA,VA Loan
- Ownership: Fee Simple
- Total actual rent: 0
- Road surface type: Asphalt
Price history
| Date | Event | Price |
|---|---|---|
| 4/30/2025 | Sold | $315,000-0.9%$218/sqft |
Source:  Stellar MLS #TB8353247 Report a problem Stellar MLS #TB8353247 Report a problem | ||
| 4/3/2025 | Pending sale | $317,900$220/sqft |
Source: Stellar MLS #TB8353247 Report a problem | ||
| 3/17/2025 | Price change | $317,900-6.5%$220/sqft |
Source: Stellar MLS #TB8353247 Report a problem | ||
| 2/21/2025 | Listed for sale | $339,900$235/sqft |
Source: Stellar MLS #TB8353247 Report a problem | ||
Public tax history
| Year | Property taxes | Tax assessment |
|---|---|---|
| 2025 | $1,253 +3.4% | $114,515 +2.9% |
| 2024 | $1,212 +3.6% | $111,288 +3% |
| 2023 | $1,169 -2.3% | $108,047 +3% |
| 2022 | $1,197 +0.2% | $104,900 +3% |
| 2021 | $1,195 +0.9% | $101,845 +1.4% |
| 2020 | $1,184 +2.7% | $100,439 +2.3% |
| 2019 | $1,153 | $98,181 +1.9% |
| 2018 | $1,153 +2.2% | $96,350 +2.1% |
| 2017 | $1,128 +3.3% | $94,368 +2.1% |
| 2016 | $1,092 +2.8% | $92,427 +0.7% |
| 2015 | $1,062 +1% | $91,785 +0.8% |
| 2014 | $1,052 +2.2% | $91,057 +1.5% |
| 2013 | $1,029 +10.6% | $89,711 +1.7% |
| 2012 | $931 | $88,211 -9% |
| 2011 | -- | $96,932 -3.1% |
| 2010 | -- | $100,052 +2.7% |
| 2009 | -- | $97,422 +0.1% |
| 2008 | $1,128 | $97,325 +3% |
| 2007 | -- | $94,490 -29.1% |
| 2005 | -- | $133,200 +4.2% |
| 2004 | $1,345 +2.3% | $127,800 +14.8% |
| 2003 | $1,315 +7.5% | $111,300 +6.3% |
| 2002 | $1,223 | $104,700 +6.3% |
| 2001 | $1,223 +6% | $98,500 +6.6% |
| 2000 | $1,154 | $92,400 |
Find assessor info on the county website
Neighborhood: 34677
Nearby homes
- $319,0002 bd2 ba1.5k sqft40 Gretchen Ct, Oldsmar, FL 34677Off Market
- $263,2003 bd2 ba1.4k sqft60 Gretchen Ct, Oldsmar, FL 34677Off Market
- $254,100-- bd-- ba1.4k sqft30 Gretchen Ct, Oldsmar, FL 34677Off Market
- $252,3003 bd2 ba1.4k sqft70 Gretchen Ct, Oldsmar, FL 34677Off Market

- $185,000-- bd-- ba1.2k sqft20 Gretchen Ct, Oldsmar, FL 34677Sold
- $241,7002 bd2 ba1.2k sqft80 Gretchen Ct, Oldsmar, FL 34677Off Market
- $186,8002 bd2 ba1.2k sqft80 Gretchen Ct #ONE-B, Oldsmar, FL 34677Off Market
- $225,9002 bd2 ba1.2k sqft80 Gretchen Ct #80, Oldsmar, FL 34677Off Market
Nearby schools
GreatSchools rating
- 9/10Cypress Woods Elementary SchoolGrades: PK-5Distance: 3 mi
- 7/10Joseph L. Carwise Middle SchoolGrades: 6-8Distance: 1.9 mi
- 7/10East Lake High SchoolGrades: PK,9-12Distance: 3.8 mi
Schools provided by the listing agent
- Elementary: Cypress Woods Elementary-PN
- Middle: Carwise Middle-PN
- High: East Lake High-PN
Source: Stellar MLS. This data may not be complete. We recommend contacting the local school district to confirm school assignments for this home.
Get a cash offer in 3 minutes
Find out how much your home could sell for in as little as 3 minutes with a no-obligation cash offer.
Estimated market value
$302,000
Get a cash offer in 3 minutes
Find out how much your home could sell for in as little as 3 minutes with a no-obligation cash offer.
Estimated market value
$302,000
- Florida
- Pinellas County
- Oldsmar
- 34677
- 50 GRETCHEN COURT
