Skip main navigation
Sold for $920,000
  • $920,000

    50 Grizzly Ct, Fortson, GA 31808

    6beds
    5,941sqft
    Single Family Residence
    Built in 2012
    1.65 Acres Lot
    $934,200 Zestimate®
    $155/sqft
    $7,341 Estimated rent

    Home value

    $934,200

    Estimated sales range

    Not available

    $7,341/mo

    Zestimate® history
    Loading
    Loading...

    Owner options

    List your home for rent

    $7,341/mo

    Rent Zestimate®

    Find your next renter with Zillow Rental Manager. Plus, with online applications, you can quickly screen prospective tenants – for free.

    Learn more

    $7,341/mo

    Rent Zestimate®

    Refinance and save

    $5,615/mo

    Est. payment

    Refinancing to a lower rate could help reduce your monthly payments and save thousands over the life of the loan.

    See today's rates

    $5,615/mo

    Est. payment

    Explore your selling options

    Work with a Zillow partner agent

    Leverage their expertise and Zillow's premium Showcase listings to get your home seen by more buyers.

    Get started

    List with your own agent

    Get your home in front of millions of buyers by listing it on Zillow.

    Learn how to do it

    Sell it yourself

    Take full control of how buyers see your home on Zillow by listing For Sale by Owner (FSBO).

    List your home

    What's special

    Sparkling poolStacked stone fireplaceGuest bed and bathLarge islandNatural lightBreakfast areaTwo story foyer
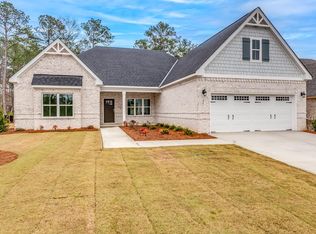
    Step inside this beautiful home and take in the details of the hardwoods, wainscoting, natural light and specialty ceilings. The two story foyer welcomes you into the living room with built in bookcases and the dining room with custom wainscoting. The great room has a stacked stone fireplace and windows that soar two stories high. The kitchen is perfect for gathering with a large island and breakfast area. The primary bedroom is oversized with a fireplace and sitting/ office area. The primary bath has double vanities and a large tile shower. The walk in closet has ample space and a window for natural light. The other bedrooms have en suite baths and some have built in desks. The basement has a kitchenette with a bar and den with built in book shelves. There is also a bonus room, guest bed and bath, and exercise room. Outside is a sparkling pool and a fire pit. There is also natural space behind the pool fence that can be used for whatever you can dream up. This home has lots of privacy, even though it is in a subdivision.

    Zillow last checked:

    Listing updated:

    Listed by:

    Claire Berry 706-888-3563,

    Keller Williams Realty River Cities

    Bought with:

    Kia Chambers, 242624

    Prestige Property Brokers LLC

    Source: CBORGA,MLS#: 223449MLS Logo

    Facts & features

    Interior

    Bedrooms & bathrooms
    • Bedrooms: 6
    • Bathrooms: 7
    • Full bathrooms: 6
    • 1/2 bathrooms: 1
    Primary bathroom
    • Features: Double Vanity
    Dining room
    • Features: Separate
    Kitchen
    • Features: Breakfast Area, Breakfast Bar, Kitchen Island, Pantry, View Family Room
    Heating
    • Electric
    Cooling
    • Ceiling Fan(s), Central Electric
    Appliances
    • Included: Dishwasher, Disposal, Double Oven, Microwave, Other-See Remarks
    • Laundry: Laundry Room
    Features
    • High Ceilings, Cathedral Ceiling(s), Walk-In Closet(s), Double Vanity, Entrance Foyer, Tray Ceiling(s), Wet Bar
    • Flooring: Hardwood, Carpet
    • Basement: Daylight,Finished
    • Attic: Permanent Stairs
    • Number of fireplaces: 2
    • Fireplace features: Gas Log, Glass Doors, Family Room, Master Bedroom
    Interior area
    • Total structure area: 5,941
    • Total interior livable area: 5,941 sqft

    Property

    Parking
    • Total spaces: 3
    • Parking features: Attached, Driveway, Parking Pad, Side/Rear, 3-Garage
    • Attached garage spaces: 3
    • Has uncovered spaces: Yes
    Features
    • Levels: Three Or More,Two Story Foyer
    • Patio & porch: Deck, Patio
    • Exterior features: Landscaping, Sprinkler, Other-See Remarks
    • Pool features: In Ground, Community
    • Spa features: Bath
    • Fencing: Fenced
    Lot
    • Size: 1.65 Acres
    • Features: Cul-De-Sac, Private Backyard, Sloped, Wooded
    Details
    • Parcel number: 031 167

    Construction

    Type & style
    • Home type: SingleFamily
    • Property subtype: Single Family Residence
    Materials
    • Stone
    Condition
    • New construction: No
    • Year built: 2012

    Utilities & green energy

    • Sewer: Public Sewer
    • Water: Public
    Green energy
    • Energy efficient items: Roof

    Community & neighborhood

    Security
    • Security features: None
    Location
    • Region: Fortson
    • Subdivision: Callaway Woods Lakeside

    Price history

    DateEventPrice
    3/31/2026Sold$920,000-2.1%$155/sqft
    Source: CBORGA #223449 Report a problem
    2/24/2026Pending sale$940,000$158/sqft
    Source: CBORGA #223449 Report a problem
    9/17/2025Listed for sale$940,000+9.9%$158/sqft
    Source: CBORGA #223449 Report a problem
    1/30/2012Sold$855,000+1692.4%$144/sqft
    Source: Public Record Report a problem
    4/8/2011Sold$47,702+1.5%$8/sqft
    Source: Public Record Report a problem
    6/28/2005Sold$47,000$8/sqft
    Source: Public Record Report a problem

    Public tax history

    YearProperty taxesTax assessment
    2025$12,248 +7.4%$428,475 +0.5%
    2024$11,402 +18.6%$426,402 +18.7%
    2023$9,611 $359,152
    2022$9,611 +1.5%$359,152 +5.3%
    2021$9,470 +3.7%$341,099
    2020$9,129 $341,099
    2019$9,129 +2.5%$341,099 +4.6%
    2018$8,907 -1.2%$326,025
    2017$9,017 $326,025 -0.3%
    2016$9,017 +9.7%$326,854 -4.2%
    2015$8,222 -4.3%$341,199
    2014$8,594 -0.2%$341,199
    2013$8,611 $341,199
    2012-- --
    2011-- --
    2010-- --
    2009-- --

    Find assessor info on the county website

    Neighborhood: 31808

    Nearby schools

    GreatSchools rating
    Get pre-qualified for a loan
    At Zillow Home Loans, we can pre-qualify you in as little as 5 minutes with no impact to your credit score.

    An equal housing lender. NMLS #10287.