This charming Craftsman home is ideally located at the head of Newtonville’s most sought after park style cul-de-sac streets, Grove Hill Park! Mudroom entry with coat closet and corner window seat with French doors leads you to your open plan living/dining/kitchen - flooded with light and perfect for the entertainer the living room features custom built-ins and custom tiled wood burning fireplace. Kitchen with granite counter-tops, ss appliances and ample storage with side pantry/mud room and access to side yard. Rare first floor primary with full walk-in closet and adjoining wood paneled sun room overlooking a private fenced-in backyard; perfect for office/sitting room/nursery. Second floor with 3 spacious bedrooms and adjacent double vanity bath. Lower level perfect for media/playroom/work from home; direct walk out to large rear yard. All this and seconds to the best of Newtonville’s shops, restaurants, schools, MBTA and freeways.
Sold for $1,404,810
Street View
$1,404,810
50 Grove Hill Park, Newton, MA 02460
4beds
2,804sqft
Single Family Residence
Built in 1921
9,088 Square Feet Lot
$1,403,400 Zestimate®
$501/sqft
$5,687 Estimated rent
Home value
$1,403,400
$1.32M - $1.50M
$5,687/mo
Zestimate® history
Owner options
List your home for rent
$5,687/mo
Rent Zestimate®
Find your next renter with Zillow Rental Manager. Plus, with online applications, you can quickly screen prospective tenants – for free.
$5,687/mo
Rent Zestimate®
Refinance and save
$7,121/mo
Est. payment
Refinancing to a lower rate could help reduce your monthly payments and save thousands over the life of the loan.
$7,121/mo
Est. payment
Explore your selling options
Work with a Zillow partner agent
Leverage their expertise and Zillow's premium Showcase listings to get your home seen by more buyers.
Get startedList with your own agent
Get your home in front of millions of buyers by listing it on Zillow.
Learn how to do itSell it yourself
Take full control of how buyers see your home on Zillow by listing For Sale by Owner (FSBO).
List your homeWhat's special
Zillow last checked:
Listing updated:
Listed by:
Kyle Kaagan Team 617-519-9481,
Gibson Sotheby's International Realty 617-426-6900,
Jennifer Fantasia 617-778-3989
Bought with:
Cora Zhang
Green Island Realty
Source: MLS PIN,MLS#: 73509382
Facts & features
Interior
Bedrooms & bathrooms
- Bedrooms: 4
- Bathrooms: 2
- Full bathrooms: 2
Primary bedroom
- Level: First
Bedroom 2
- Level: Second
Bedroom 3
- Level: Second
Bedroom 4
- Level: Second
Bathroom 1
- Level: First
Bathroom 2
- Level: Second
Dining room
- Level: First
Family room
- Level: Basement
Kitchen
- Level: First
Living room
- Level: First
Heating
- Electric Baseboard, Steam, Natural Gas
Cooling
- Window Unit(s)
Appliances
- Included: Gas Water Heater, Water Heater, Range, Dishwasher, Disposal, Microwave, Refrigerator, Washer, Dryer
- Laundry: In Basement, Gas Dryer Hookup, Washer Hookup
Features
- Flooring: Wood, Tile, Carpet
- Basement: Full,Partially Finished,Walk-Out Access,Interior Entry
- Number of fireplaces: 1
Interior area
- Total structure area: 2,804
- Total interior livable area: 2,804 sqft
- Finished area above ground: 2,034
- Finished area below ground: 770
Property
Parking
- Total spaces: 3
- Parking features: Detached, Paved Drive, Shared Driveway, Off Street
- Garage spaces: 1
- Uncovered spaces: 2
Features
- Patio & porch: Patio
- Exterior features: Patio, Fenced Yard
- Fencing: Fenced
Lot
- Size: 9,088 Square Feet
- Features: Gentle Sloping
Details
- Parcel number: 686683
- Zoning: Res
Construction
Type & style
- Home type: SingleFamily
- Architectural style: Craftsman
- Property subtype: Single Family Residence
Materials
- Frame
- Foundation: Concrete Perimeter
- Roof: Shingle
Condition
- Year built: 1921
Utilities & green energy
- Sewer: Public Sewer
- Water: Public
- Utilities for property: for Gas Range, for Gas Dryer, Washer Hookup
Community & HOA
Community
- Features: Public Transportation, Shopping, Tennis Court(s), Park, Walk/Jog Trails, Golf, Medical Facility, Bike Path, Conservation Area, Highway Access, House of Worship, Private School, Public School, T-Station
HOA
- Has HOA: No
Location
- Region: Newton
Financial & listing details
- Price per square foot: $501/sqft
- Tax assessed value: $1,561,600
- Annual tax amount: $15,132
- Date on market: 6/3/2026
Price history
| Date | Event | Price |
|---|---|---|
| 7/7/2026 | Sold | $1,404,810+1.1%$501/sqft |
Source: MLS PIN #73509382 Report a problem | ||
| 6/2/2026 | Pending sale | $1,390,000$496/sqft |
Source: MLS PIN #73509382 Report a problem | ||
| 5/28/2026 | Contingent | $1,390,000$496/sqft |
Source: MLS PIN #73509382 Report a problem | ||
| 5/11/2026 | Price change | $1,390,000-4.1%$496/sqft |
Source: MLS PIN #73509382 Report a problem | ||
| 4/29/2026 | Listed for sale | $1,450,000-7.9%$517/sqft |
Source: MLS PIN #73509382 Report a problem | ||
| 9/9/2025 | Listing removed | $6,500$2/sqft |
Source: MLS PIN #73414614 Report a problem | ||
| 8/6/2025 | Listed for rent | $6,500$2/sqft |
Source: MLS PIN #73414614 Report a problem | ||
| 6/30/2025 | Listing removed | $1,575,000$562/sqft |
Source: MLS PIN #73367388 Report a problem | ||
| 5/6/2025 | Price change | $1,575,000-3.7%$562/sqft |
Source: MLS PIN #73367388 Report a problem | ||
| 4/30/2025 | Listed for sale | $1,635,000-6.6%$583/sqft |
Source: MLS PIN #73367388 Report a problem | ||
| 1/17/2025 | Listing removed | $1,749,999$624/sqft |
Source: MLS PIN #73320024 Report a problem | ||
| 12/16/2024 | Listed for sale | $1,749,999$624/sqft |
Source: MLS PIN #73320024 Report a problem | ||
| 7/3/2024 | Listing removed | $1,749,999$624/sqft |
Source: MLS PIN #73251343 Report a problem | ||
| 6/27/2024 | Price change | $1,749,999-1.4%$624/sqft |
Source: MLS PIN #73251343 Report a problem | ||
| 6/12/2024 | Listed for sale | $1,775,000+47.1%$633/sqft |
Source: MLS PIN #73251343 Report a problem | ||
| 6/30/2016 | Sold | $1,207,000+23.3%$430/sqft |
Source: Public Record Report a problem | ||
| 4/13/2016 | Pending sale | $979,000$349/sqft |
Source: William Raveis Real Estate #71983828 Report a problem | ||
| 4/7/2016 | Listed for sale | $979,000+76.4%$349/sqft |
Source: William Raveis Real Estate #71983828 Report a problem | ||
| 3/30/2009 | Sold | $555,000-6.7%$198/sqft |
Source: Public Record Report a problem | ||
| 1/27/2009 | Listed for sale | $595,000$212/sqft |
Source: MLS Property Information Network #70793609 Report a problem | ||
| 10/4/2008 | Listing removed | $595,000$212/sqft |
Source: MLS Property Information Network #70793609 Report a problem | ||
| 7/18/2008 | Listed for sale | $595,000$212/sqft |
Source: MLS Property Information Network #70793609 Report a problem | ||
Public tax history
| Year | Property taxes | Tax assessment |
|---|---|---|
| 2025 | $14,575 +3.4% | $1,487,200 +3% |
| 2024 | $14,092 +7.3% | $1,443,900 +11.9% |
| 2023 | $13,138 +4.5% | $1,290,600 +8% |
| 2022 | $12,571 +3.6% | $1,195,000 +6% |
| 2021 | $12,131 +3.1% | $1,127,400 |
| 2020 | $11,770 +2.9% | $1,127,400 +3% |
| 2019 | $11,439 +6.3% | $1,094,600 +10% |
| 2018 | $10,764 +3.1% | $994,800 +6% |
| 2017 | $10,436 +32.7% | $938,500 +35.8% |
| 2016 | $7,867 +4.9% | $691,300 +7% |
| 2015 | $7,501 +0.4% | $646,100 +4.8% |
| 2014 | $7,473 +5.5% | $616,600 |
| 2013 | $7,085 +2.9% | $616,600 |
| 2012 | $6,887 -1.5% | $616,600 -3.8% |
| 2011 | $6,989 +37.1% | $641,200 +31% |
| 2010 | $5,097 +2.4% | $489,600 -2% |
| 2009 | $4,976 +2.7% | $499,600 |
| 2008 | $4,846 -4.3% | $499,600 -8% |
| 2007 | $5,066 +2.7% | $543,000 +3% |
| 2006 | $4,935 +3.7% | $527,200 +5% |
| 2005 | $4,760 +2.4% | $502,100 +10.2% |
| 2004 | $4,649 +4.6% | $455,800 +12% |
| 2003 | $4,444 +9.8% | $407,000 |
| 2002 | $4,046 +6% | $407,000 +28.6% |
| 2000 | $3,816 +4.8% | $316,400 +9.9% |
| 1999 | $3,642 | $287,900 |
Find assessor info on the county website
Neighborhood: Newton Centre
Nearby homes
- $1,388,3003 bd1 ba1.4k sqft54 Grove Hill Park, Newton, MA 02460Off Market
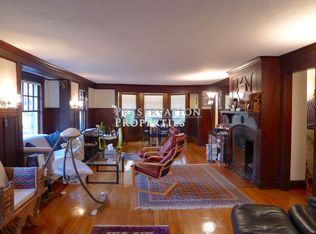
- $2,207,9005 bd3 ba2.6k sqft44 Grove Hill Park, Newton, MA 02460Off Market
- $1,691,8003 bd1 ba1.4k sqft58 Grove Hill Park, Newton, MA 02460Off Market
- $2,085,6005 bd2 ba2.9k sqft67 Grove Hill Ave, Newton, MA 02460Off Market

- $2,562,9004 bd3 ba2.8k sqft59 Grove Hill Park, Newton, MA 02460Off Market
- $2,996,2004 bd5 ba5.6k sqft36 Grove Hill Park, Newton, MA 02460Off Market
- $2,069,1003 bd1 ba1.5k sqft75 Grove Hill Ave, Newton, MA 02460Off Market
- $---- bd-- ba-- sqft75 Grove Hill Ave, Newtonville, MA 02460Off Market
Nearby schools
GreatSchools rating
- 9/10CabotGrades: K-5Distance: 0.8 mi
- 9/10F A Day Middle SchoolGrades: 6-8Distance: 1.3 mi
- 10/10Newton North High SchoolGrades: 9-12Distance: 0.4 mi
Schools provided by the listing agent
- Elementary: Cabot
- Middle: Day
- High: Newton North
Source: MLS PIN. This data may not be complete. We recommend contacting the local school district to confirm school assignments for this home.
Get a cash offer in 3 minutes
Find out how much your home could sell for in as little as 3 minutes with a no-obligation cash offer.
Estimated market value
$1,403,400
Get a cash offer in 3 minutes
Find out how much your home could sell for in as little as 3 minutes with a no-obligation cash offer.
Estimated market value
$1,403,400
- Massachusetts
- Middlesex County
- Newton
- 02460
- Newton Centre
- 50 Grove Hill Park
Nearby cities
Nearby neighborhoods
Nearby zip codes
Other Newton Topics
