Beautiful home nestled on a professionally landscaped cul-de-sac lot that boasts a heated, lagoon-style pebbletec pool and spa. Enter through glass fronted double doors into a lovely foyer that opens to 18' ceilings in the family room with floor to ceiling windows, built in cabinetry and stone fireplace. The chef's kitchen includes commercial grade Bosch convection ovens, 5 burner gas stove, center island, walk in pantry, and hand crafted cabinetry. The butlers pantry provides a wonderful opportunity for a coffee and/or wine bar area and connects the kitchen to the dining room with a beautiful coffered ceiling. The owner's retreat, located on the main floor, includes a spa tub, separate tile shower with body jets, and closet built-ins. A conveniently located drop zone just inside the door from the garage sits next to the laundry room complete with wet sink and beautiful cabinetry. Upstairs you'll be delighted by four large bedrooms, two with incredible closet organizers, and two full baths. The oversized screened porch with wood burning fireplace includes EZ Breeze windows to keep the elements out complimented by a large grilled deck space as well. The yard is double fenced to provide space outside of the pool area for other uses. The massive unfinished basement, stubbed for a bath, provides an incredible opportunity for future living space.
Closed
$889,900
50 Haddington Dr, Sharpsburg, GA 30277
5beds
4,401sqft
Single Family Residence, Residential
Built in 2008
1.31 Acres Lot
$943,100 Zestimate®
$202/sqft
$4,648 Estimated rent
Home value
$943,100
$896,000 - $990,000
$4,648/mo
Zestimate® history
Owner options
List your home for rent
$4,648/mo
Rent Zestimate®
Find your next renter with Zillow Rental Manager. Plus, with online applications, you can quickly screen prospective tenants – for free.
$4,648/mo
Rent Zestimate®
Refinance and save
$5,826/mo
Est. payment
Refinancing to a lower rate could help reduce your monthly payments and save thousands over the life of the loan.
$5,826/mo
Est. payment
Explore your selling options
Work with a Zillow partner agent
Leverage their expertise and Zillow's premium Showcase listings to get your home seen by more buyers.
Get startedList with your own agent
Get your home in front of millions of buyers by listing it on Zillow.
Learn how to do itSell it yourself
Take full control of how buyers see your home on Zillow by listing For Sale by Owner (FSBO).
List your homeWhat's special
Zillow last checked:
Listing updated:
Listed by:
CHERI SCRANAGE,
Harry Norman Realtors
Bought with:
Tonya Garcia, 387487
Dwelli Inc.
Source: FMLS GA,MLS#: 7424256
Facts & features
Interior
Bedrooms & bathrooms
- Bedrooms: 5
- Bathrooms: 4
- Full bathrooms: 3
- 1/2 bathrooms: 1
- Main level bathrooms: 1
- Main level bedrooms: 1
Rooms
- Room types: Basement, Family Room, Laundry
Primary bedroom
- Features: Master on Main, Other
- Level: Master on Main, Other
Bedroom
- Features: Master on Main, Other
Primary bathroom
- Features: Double Vanity, Separate Tub/Shower, Other
Dining room
- Features: Seats 12+, Separate Dining Room
Kitchen
- Features: Kitchen Island, Pantry, Pantry Walk-In, Solid Surface Counters
Heating
- Central, Forced Air, Natural Gas
Cooling
- Ceiling Fan(s), Central Air, Dual
Appliances
- Included: Dishwasher, Disposal, Double Oven, Dryer, Electric Cooktop, Microwave, Refrigerator, Self Cleaning Oven, Tankless Water Heater, Washer
- Laundry: In Hall, Mud Room
Features
- Double Vanity, High Ceilings 9 ft Main, Vaulted Ceiling(s), Walk-In Closet(s), Other
- Flooring: Carpet, Hardwood, Other
- Windows: Double Pane Windows, Window Treatments
- Basement: Bath/Stubbed,Boat Door,Daylight,Exterior Entry,Interior Entry,Unfinished
- Number of fireplaces: 2
- Fireplace features: Factory Built, Gas Starter, Living Room, Outside
- Common walls with other units/homes: No Common Walls
Interior area
- Total structure area: 4,401
- Total interior livable area: 4,401 sqft
Property
Parking
- Parking features: Attached, Garage Door Opener, Kitchen Level
- Has attached garage: Yes
Accessibility
- Accessibility features: None
Features
- Levels: Three Or More
- Patio & porch: Deck, Patio, Rear Porch, Screened
- Exterior features: Other
- Pool features: Heated, In Ground, Salt Water
- Spa features: None
- Fencing: Fenced
- Has view: Yes
- View description: Other
- Waterfront features: None
- Body of water: None
Lot
- Size: 1.31 Acres
- Features: Back Yard, Front Yard
Details
- Additional structures: None
- Parcel number: 133 6103 010
- Other equipment: None
- Horse amenities: None
Construction
Type & style
- Home type: SingleFamily
- Architectural style: Craftsman,Traditional
- Property subtype: Single Family Residence, Residential
Materials
- Concrete, Stone
- Foundation: None
- Roof: Composition
Condition
- Resale
- New construction: No
- Year built: 2008
Utilities & green energy
- Electric: None
- Sewer: Septic Tank
- Water: Public
- Utilities for property: Cable Available, Electricity Available, Natural Gas Available, Other
Green energy
- Energy efficient items: Insulation, Thermostat
- Energy generation: None
Community & HOA
Community
- Features: Lake, Playground, Street Lights
- Security: None
- Subdivision: Beaumont Farms
HOA
- Has HOA: Yes
- HOA fee: $525 annually
Location
- Region: Sharpsburg
Financial & listing details
- Price per square foot: $202/sqft
- Tax assessed value: $863,190
- Annual tax amount: $7,031
- Date on market: 7/18/2024
- Cumulative days on market: 17 days
- Electric utility on property: Yes
- Road surface type: Paved
Price history
| Date | Event | Price |
|---|---|---|
| 9/30/2024 | Sold | $889,900$202/sqft |
Source:  FMLS GA #7424256 Report a problem FMLS GA #7424256 Report a problem | ||
| 8/31/2024 | Pending sale | $889,900$202/sqft |
Source:  GAMLS #10342138 Report a problem GAMLS #10342138 Report a problem | ||
| 7/19/2024 | Listed for sale | $889,900+50.8%$202/sqft |
Source: GAMLS #10342138 Report a problem | ||
| 5/18/2020 | Sold | $590,000-5.6%$134/sqft |
Source:  GAMLS #8762474 Report a problem GAMLS #8762474 Report a problem | ||
| 4/6/2020 | Pending sale | $625,000$142/sqft |
Source: Berkshire Hathaway HomeServices Georgia Properties - Peachtree City #8762474 Report a problem | ||
| 3/30/2020 | Listed for sale | $625,000$142/sqft |
Source: Berkshire Hathaway HomeServices Georgia Properties - Peachtree City #8730707 Report a problem | ||
| 2/9/2020 | Pending sale | $625,000$142/sqft |
Source: Berkshire Hathaway HomeServices Georgia Properties - Peachtree City #8730707 Report a problem | ||
| 2/4/2020 | Listed for sale | $625,000+14.8%$142/sqft |
Source: Berkshire Hathaway HomeServices Georgia Properties #8730707 Report a problem | ||
| 9/3/2008 | Sold | $544,400$124/sqft |
Source: Public Record Report a problem | ||
Public tax history
| Year | Property taxes | Tax assessment |
|---|---|---|
| 2025 | $7,723 +3.1% | $345,276 +5.5% |
| 2024 | $7,491 -5.2% | $327,275 +0.6% |
| 2023 | $7,897 +18.7% | $325,290 +26.4% |
| 2022 | $6,653 +9.5% | $257,406 +10% |
| 2021 | $6,078 | $234,075 |
| 2020 | $6,078 +4.1% | $234,075 +14.8% |
| 2019 | $5,838 +0% | $203,882 |
| 2018 | $5,836 +4.5% | $203,882 +3.2% |
| 2017 | $5,583 -1.2% | $197,506 +4% |
| 2016 | $5,649 +5.4% | $189,854 +3.5% |
| 2015 | $5,362 +10.8% | $183,478 +4.4% |
| 2014 | $4,838 | $175,827 |
| 2013 | -- | -- |
| 2012 | -- | -- |
| 2011 | -- | -- |
| 2010 | -- | -- |
| 2009 | -- | -- |
| 2008 | -- | -- |
| 2007 | -- | -- |
Find assessor info on the county website
Neighborhood: 30277
Nearby homes
- $532,5003 bd3 ba2.6k sqft395 Peninsula Dr, Newnan, GA 30263Sold

- $848,9004 bd4 ba3.8k sqft34 Haddington Dr, Sharpsburg, GA 30277Off Market

- $862,5005 bd4 ba3.6k sqft296 Beaumont Farms Dr, Sharpsburg, GA 30277Off Market
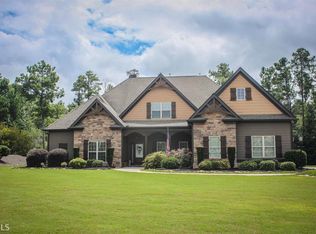
- $845,2004 bd4 ba4k sqft308 Beaumont Farms Dr, Sharpsburg, GA 30277Off Market
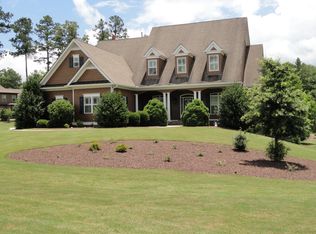
- $695,2004 bd3 ba2.7k sqft53 Haddington Dr, Sharpsburg, GA 30277Off Market
- $945,4006 bd5 ba6.2k sqft41 Haddington Dr, Sharpsburg, GA 30277Off Market
- $721,2005 bd4 ba3.2k sqft284 Beaumont Farms Dr, Sharpsburg, GA 30277Off Market
- $1,018,1005 bd3 ba5.5k sqft340 Beaumont Farms Dr, Sharpsburg, GA 30277Off Market
Nearby schools
GreatSchools rating
- 8/10Thomas Crossroads Elementary SchoolGrades: PK-5Distance: 1.3 mi
- 9/10Blake Bass Middle SchoolGrades: 6-8Distance: 3.5 mi
- 7/10Northgate High SchoolGrades: 9-12Distance: 3.8 mi
Schools provided by the listing agent
- Elementary: Thomas Crossroads
- Middle: Lee
- High: Northgate
Source: FMLS GA. This data may not be complete. We recommend contacting the local school district to confirm school assignments for this home.
Get a cash offer in 3 minutes
Find out how much your home could sell for in as little as 3 minutes with a no-obligation cash offer.
Estimated market value
$943,100
Get a cash offer in 3 minutes
Find out how much your home could sell for in as little as 3 minutes with a no-obligation cash offer.
Estimated market value
$943,100
- Georgia
- Coweta County
- Sharpsburg
- 30277
- 50 Haddington Dr
Nearby cities
Nearby zip codes
Other Sharpsburg Topics
