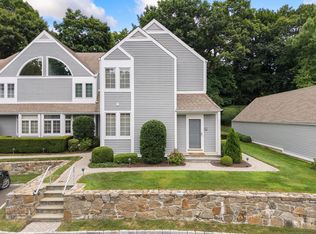
Experience luxury, privacy, and convenience at Middlesex Commons. This coveted end-unit condo is ideally set at the back of the community on the circle, offering rare quiet, space, and a serene setting. With two spacious bedrooms plus a sun-filled dedicated office, the home also offers a unique opportunity to convert to a three-bedroom layout without sacrificing living space. Dramatic two-story living room windows frame peaceful views of the fountain pond and fill the home with natural light. Outside, a private deck and rare side yard create a true sense of green space, perfect for play, pets, or relaxing outdoors. Owned by the same family since it was built, the home has been rebuilt from the studs and transformed with a refined modern aesthetic. Every finish is brand new, including pale oak flooring, a white eat-in kitchen with white and pale gray quartz countertops, stainless steel appliances, and an elegant painted wood-paneled powder room. Each bedroom features its own en suite bath for comfort and privacy. The primary suite bath is a true retreat, featuring Calacatta Gold chevron marble floors, a low-iron glass walk-in shower, freestanding soaking tub, and fluted-front vanity. A pool, pool house, and guest cottage enhance the resort-style feel and provide a welcoming retreat for overnight guests. Just steps to the train and Darien's newly revitalized downtown, this is sophisticated, low-maintenance living in one of Middlesex Commons' most desirable locations.
Sold for $1,900,000
$1,900,000
50 Hale Lane #50, Darien, CT 06820
2beds
1,460sqft
Condominium, Townhouse
Built in 1987
-- sqft lot
$1,914,400 Zestimate®
$1,301/sqft
$4,983 Estimated rent
Home value
$1,914,400
$1.72M - $2.12M
$4,983/mo
Zestimate® history
Owner options
List your home for rent
$4,983/mo
Rent Zestimate®
Find your next renter with Zillow Rental Manager. Plus, with online applications, you can quickly screen prospective tenants – for free.
$4,983/mo
Rent Zestimate®
Refinance and save
$11,608/mo
Est. payment
Refinancing to a lower rate could help reduce your monthly payments and save thousands over the life of the loan.
$11,608/mo
Est. payment
Explore your selling options
Work with a Zillow partner agent
Leverage their expertise and Zillow's premium Showcase listings to get your home seen by more buyers.
Get startedList with your own agent
Get your home in front of millions of buyers by listing it on Zillow.
Learn how to do itSell it yourself
Take full control of how buyers see your home on Zillow by listing For Sale by Owner (FSBO).
List your homeWhat's special
Zillow last checked:
Listing updated:
Listed by:
Davenport + Schettino Team of Compass,
Genevieve Schettino (203)604-5270,
Compass Connecticut, LLC 203-423-3100,
Co-Listing Agent: Amanda Davenport 404-803-0989,
Compass Connecticut, LLC
Bought with:
Ariana O'Malley, RES.0798559
Houlihan Lawrence
Source: Smart MLS,MLS#: 24174303
Facts & features
Interior
Bedrooms & bathrooms
- Bedrooms: 2
- Bathrooms: 3
- Full bathrooms: 2
- 1/2 bathrooms: 1
Primary bedroom
- Features: Remodeled, Balcony/Deck, Hardwood Floor
- Level: Upper
Bedroom
- Features: Remodeled, Hardwood Floor
- Level: Upper
Dining room
- Features: Remodeled, Hardwood Floor
- Level: Main
Kitchen
- Features: Remodeled, Breakfast Nook, Quartz Counters, Hardwood Floor
- Level: Main
Living room
- Features: Remodeled, 2 Story Window(s), Balcony/Deck, Fireplace, Hardwood Floor
- Level: Main
Heating
- Heat Pump, Electric
Cooling
- Central Air
Appliances
- Included: Electric Range, Refrigerator, Dishwasher, Electric Water Heater, Water Heater
Features
- Open Floorplan
- Basement: None
- Attic: Pull Down Stairs
- Number of fireplaces: 1
- Common walls with other units/homes: End Unit
Interior area
- Total structure area: 1,460
- Total interior livable area: 1,460 sqft
- Finished area above ground: 1,460
Property
Parking
- Total spaces: 1
- Parking features: Detached
- Garage spaces: 1
Features
- Stories: 2
- Has private pool: Yes
- Pool features: Heated, In Ground
- Has view: Yes
- View description: Water
- Has water view: Yes
- Water view: Water
- Waterfront features: Waterfront, Pond, Beach Access
Lot
- Features: Wooded
Details
- Additional structures: Pool House
- Parcel number: 106635
- Zoning: DB
Construction
Type & style
- Home type: Condo
- Architectural style: Townhouse
- Property subtype: Condominium, Townhouse
- Attached to another structure: Yes
Materials
- Clapboard, Wood Siding
Condition
- New construction: No
- Year built: 1987
Utilities & green energy
- Sewer: Public Sewer
- Water: Public
Community & HOA
Community
- Features: Health Club, Library, Park, Near Public Transport, Shopping/Mall
HOA
- Has HOA: Yes
- Amenities included: Management
- Services included: Maintenance Grounds, Trash, Snow Removal, Pest Control, Pool Service, Road Maintenance
- HOA fee: $900 monthly
Location
- Region: Darien
Financial & listing details
- Price per square foot: $1,301/sqft
- Tax assessed value: $671,930
- Annual tax amount: $10,401
- Date on market: 5/12/2026
Price history
| Date | Event | Price |
|---|---|---|
| 6/10/2026 | Sold | $1,900,000+15.2%$1,301/sqft |
Source:  Smart MLS #24174303 Report a problem Smart MLS #24174303 Report a problem | ||
| 5/18/2026 | Pending sale | $1,650,000$1,130/sqft |
Source: Smart MLS #24174303 Report a problem | ||
| 5/14/2026 | Listed for sale | $1,650,000$1,130/sqft |
Source: Smart MLS #24174303 Report a problem | ||
Public tax history
Tax history is unavailable.
Neighborhood: Downtown
Nearby homes
- $1,500,0002 bd3 ba1.4k sqft44 Hale Ln, Darien, CT 06820Sold

- $1,000,0002 bd3 ba1.6k sqft67 Hale Ln, Darien, CT 06820Sold

- $685,0001 bd2 ba900 sqft39 Hale Ln #39, Darien, CT 06820Sold
- $1,362,7002 bd3 ba1.8k sqft43 Hale Ln UNIT 43, Darien, CT 06820Off Market

- $1,394,8002 bd3 ba1.4k sqft55 Hale Ln, Darien, CT 06820Off Market
- $625,0001 bd2 ba900 sqft51 Hale Ln #51, Darien, CT 06820Sold
- $755,0001 bd2 ba900 sqft33 Hale Ln #33, Darien, CT 06820Sold
- $1,530,0002 bd3 ba1.4k sqft30 Hale Ln UNIT 30, Darien, CT 06820Sold
Nearby schools
GreatSchools rating
- 9/10Royle Elementary SchoolGrades: PK-5Distance: 0.9 mi
- 10/10Middlesex Middle SchoolGrades: 6-8Distance: 1 mi
- 10/10Darien High SchoolGrades: 9-12Distance: 1 mi
Schools provided by the listing agent
- Elementary: Royle
- High: Darien
Source: Smart MLS. This data may not be complete. We recommend contacting the local school district to confirm school assignments for this home.


Get pre-qualified for a loan
At Zillow Home Loans, we can pre-qualify you in as little as 5 minutes with no impact to your credit score.An equal housing lender. NMLS #10287.
Sell for more on Zillow
Get a Zillow Showcase℠ listing at no additional cost and you could sell for .
$1,914,400
2% more
+$38,288
With Zillow Showcase(estimated)
$1,952,688
- Connecticut
- Fairfield County
- Darien
- 06820
- Downtown
- 50 Hale Lane Unit 50
Nearby cities
Nearby neighborhoods
Nearby zip codes
Other Darien Topics
