Skip main navigation
Sold for $310,000
  • $310,000

    50 Hall Street, West Hartford, CT 06110

    3beds
    950sqft
    Single Family Residence
    Built in 1952
    8,712 Square Feet Lot
    $340,800 Zestimate®
    $326/sqft
    $2,856 Estimated rent

    Home value

    $340,800

    $307,000 - $378,000

    $2,856/mo

    Zestimate® history
    Loading
    Loading...

    Owner options

    List your home for rent

    $2,856/mo

    Rent Zestimate®

    Find your next renter with Zillow Rental Manager. Plus, with online applications, you can quickly screen prospective tenants – for free.

    Learn more

    $2,856/mo

    Rent Zestimate®

    Refinance and save

    $2,232/mo

    Est. payment

    Refinancing to a lower rate could help reduce your monthly payments and save thousands over the life of the loan.

    See today's rates

    $2,232/mo

    Est. payment

    Explore your selling options

    Work with a Zillow partner agent

    Leverage their expertise and Zillow's premium Showcase listings to get your home seen by more buyers.

    Get started

    List with your own agent

    Get your home in front of millions of buyers by listing it on Zillow.

    Learn how to do it

    Sell it yourself

    Take full control of how buyers see your home on Zillow by listing For Sale by Owner (FSBO).

    List your home

    What's special

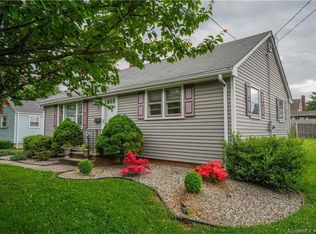
    Wood-burning fireplaceSouth-facing picture windowExpansive basementBeautiful hardwood floorsGreat closet spaceEat-in kitchenLarge paver patio
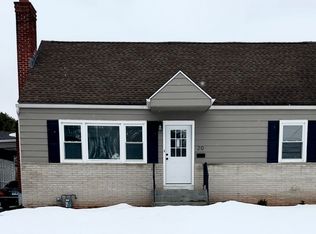
    Welcome to this beautifully maintained one-story ranch! This home features three bedrooms and 1 full bath. Walk in and immediately notice the spacious living room. The large living room, with its south-facing picture window, fills the space with natural light. There is also a wood-burning fireplace with a classic wooden mantel as the focal point of the room, and beautiful hardwood floors that carry throughout the home. The eat-in kitchen boasts plenty of cabinets and counter space, ideal for all your cooking needs. The three bedrooms are generously sized and offer great closet space. The main full bath includes a spacious walk-in shower, offering convenience. Plus, the expansive basement has potential for additional living space. Step outside to a large paver patio, perfect for entertaining, and a sizable shed for all your storage needs. Enjoy gas heating and central air. This home is conveniently located near local amenities, schools, and parks. A must-see!

    Zillow last checked:

    Listing updated:

    Listed by:

    Tony Buccheri 860-983-0748,

    Berkshire Hathaway NE Prop. 860-521-8100

    Bought with:

    Chris Francis, RES.0830112

    Lewis Real Estate Services

    Source: Smart MLS,MLS#: 24054696MLS Logo

    Facts & features

    Interior

    Bedrooms & bathrooms
    • Bedrooms: 3
    • Bathrooms: 1
    • Full bathrooms: 1
    Primary bedroom
    • Level: Main
    Bedroom
    • Level: Main
    Bedroom
    • Level: Main
    Bathroom
    • Level: Main
    Kitchen
    • Level: Main
    Living room
    • Level: Main
    Heating
    • Hot Water, Natural Gas
    Cooling
    • Central Air
    Appliances
    • Included: Electric Range, Microwave, Refrigerator, Dishwasher, Gas Water Heater, Water Heater
    Features
    • Windows: Thermopane Windows
    • Basement: Full,Unfinished
    • Attic: Access Via Hatch
    • Number of fireplaces: 1
    Interior area
    • Total structure area: 950
    • Total interior livable area: 950 sqft
    • Finished area above ground: 950

    Property

    Parking
    • Parking features: None
    Features
    • Patio & porch: Patio
    • Exterior features: Rain Gutters, Lighting
    Lot
    • Size: 8,712 Square Feet
    • Features: Corner Lot, Landscaped
    Details
    • Additional structures: Shed(s)
    • Parcel number: 1898796
    • Zoning: R-6

    Construction

    Type & style
    • Home type: SingleFamily
    • Architectural style: Ranch
    • Property subtype: Single Family Residence
    Materials
    • Vinyl Siding
    • Foundation: Concrete Perimeter
    • Roof: Asphalt
    Condition
    • New construction: No
    • Year built: 1952

    Utilities & green energy

    • Sewer: Public Sewer
    • Water: Public
    Green energy
    • Energy efficient items: Windows

    Community & HOA

    Community
    • Subdivision: Elmwood
    HOA
    • Has HOA: No
    Location
    • Region: West Hartford

    Financial & listing details

    • Price per square foot: $326/sqft
    • Tax assessed value: $130,270
    • Annual tax amount: $5,517
    • Date on market: 10/19/2024

    Price history

    DateEventPrice
    1/8/2025Sold$310,000+6.9%$326/sqft
    Source: Smart MLS #24054696 Report a problem
    11/7/2024Contingent$289,900$305/sqft
    Source: Berkshire Hathaway HomeServices New England Properties #24054696 Report a problem
    10/19/2024Listed for sale$289,900$305/sqft
    Source: Smart MLS #24054696 Report a problem

    Public tax history

    YearProperty taxesTax assessment
    2025$5,833 +5.7%$130,270
    2024$5,517 +3.5%$130,270
    2023$5,331 +0.6%$130,270
    2022$5,299 +2.1%$130,270 +6.5%
    2021$5,191 +15.5%$122,360 +13.8%
    2020$4,494 $107,520
    2019$4,494 +2%$107,520
    2018$4,408 -0.1%$107,520
    2017$4,413 +0.4%$107,520 -3.3%
    2016$4,395 $111,230
    Find assessor info on the county website

    Neighborhood: 06110

    Nearby schools

    GreatSchools rating
    Schools provided by the listing agent
    • Elementary: Wolcott
    • High: Conard

    Source: Smart MLS. This data may not be complete. We recommend contacting the local school district to confirm school assignments for this home.

    Get pre-qualified for a loan
    At Zillow Home Loans, we can pre-qualify you in as little as 5 minutes with no impact to your credit score.

    An equal housing lender. NMLS #10287.

    Sell for more on Zillow
    Get a Zillow Showcase℠ listing at no additional cost and you could sell for .
    $340,800
    2% more
    +$6,816
    With Zillow Showcase(estimated)
    $347,616